
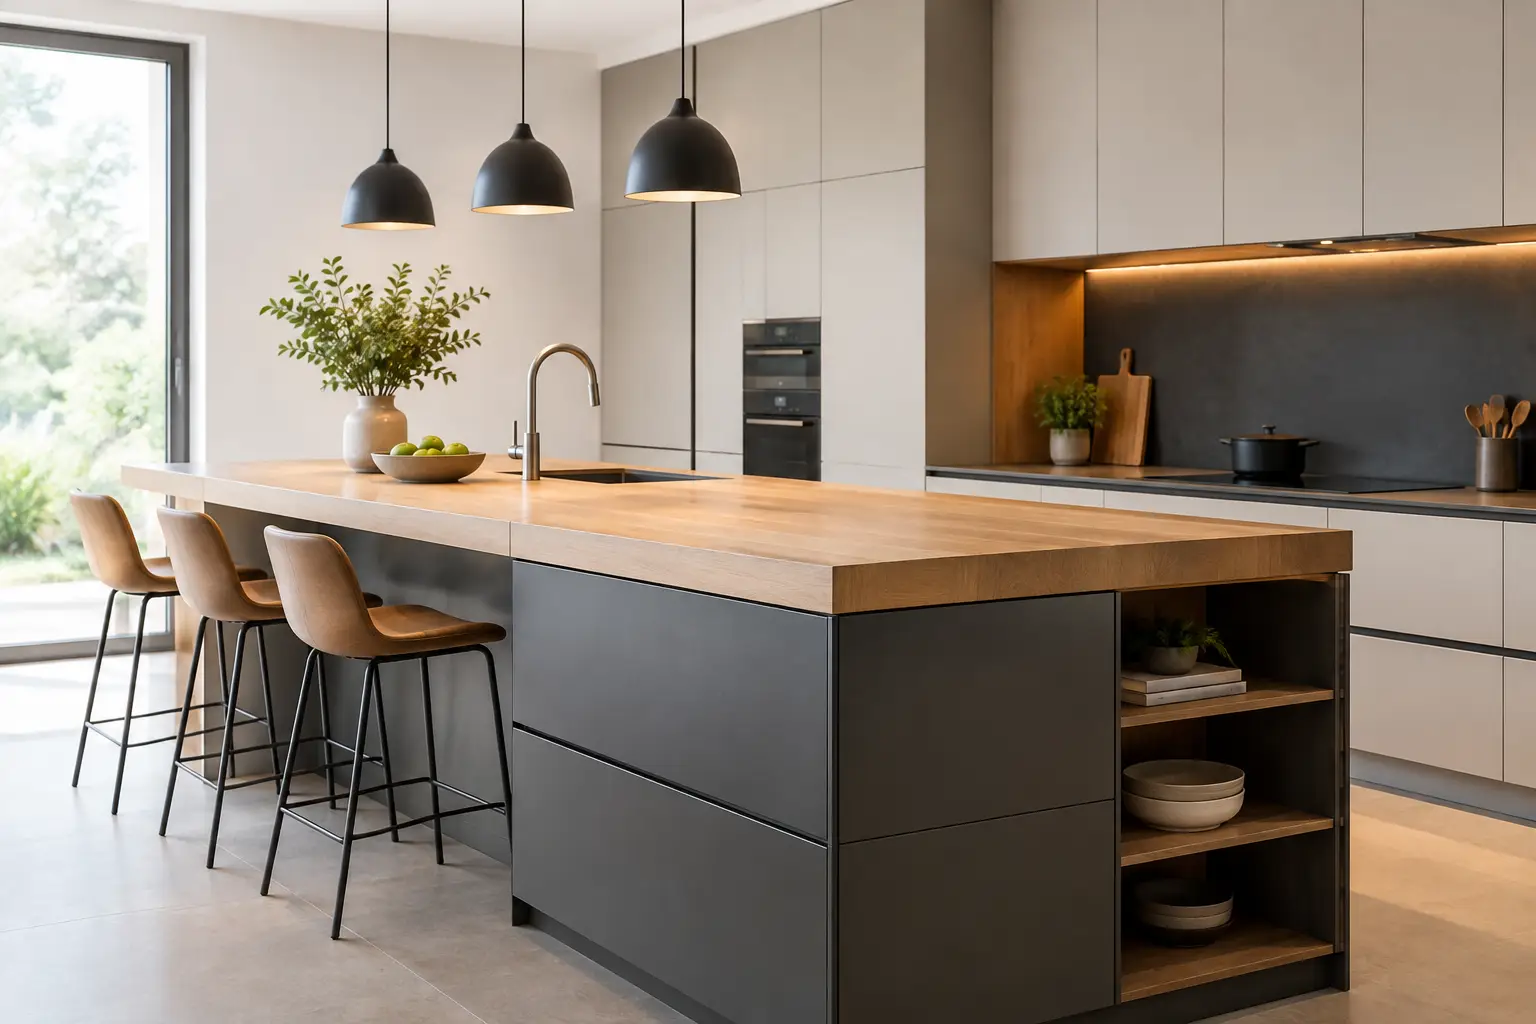
A kitchen island can look beautifully minimal in a plan and still prove awkward every day. The best german kitchen island ideas begin with how the room will be used: where groceries arrive, where pans are stored, who cooks, who sits, and how people move through the space. German cabinetry is particularly well suited to this thinking because its precise sizes, deep drawers and coordinated internal fittings allow the island to become a highly organised working piece of furniture, not simply a statement unit.
Start with the room, not the island
An island should earn the floor area it occupies. In a large extension, it may form the natural centre of an open-plan kitchen, dining and living space. In a more compact UK kitchen, a peninsula or a shorter island can often deliver the same useful storage without narrowing the routes around it.
Clearance is the first practical check. Aim for around 1,000mm to 1,200mm between the island and surrounding cabinetry where possible, particularly on the working side. This gives enough space for drawers, dishwashers and ovens to open while somebody passes behind. Tighter dimensions can work, but they require more disciplined planning and may rule out appliances on opposing runs.
The island itself should be proportionate to the room. A very long block can make an ordinary kitchen feel like a showroom display, while an undersized island may look incidental. CAD planning is valuable here: it shows the real walking routes, opening clearances and sightlines before furniture is ordered, rather than relying on a sketch or a hopeful tape outline on the floor.
German kitchen island ideas for practical layouts
Make drawers the foundation
One of the most useful German kitchen island ideas is also one of the least decorative: allocate the base units to wide, full-extension drawers. These are far more accessible than a run of cupboard doors, especially for pans, serving dishes, food containers and small appliances.
A cooking island works well with deep drawers beneath the hob for cookware, a shallow top drawer for utensils and a dedicated spice insert close to the preparation area. If the hob is elsewhere, the island can become the main prep station, with knives, chopping boards, mixing bowls and everyday crockery arranged in logical zones.
The exact configuration depends on how you cook. Keen cooks may value two wide pan drawers more than extra seating. Households that order frequent deliveries may prefer generous dry-goods storage. German furniture systems from manufacturers such as Nobilia and Schüller make this level of tailoring possible through a broad choice of cabinet widths, drawer heights and internal organisers.
Create a proper preparation zone
A clear section of uninterrupted worktop is often more useful than filling an island with appliances. For many households, the most successful arrangement is a clean preparation run between the sink and hob, with bins and drawers directly below.
An under-mounted sink can work well on an island when the room benefits from facing outwards while washing up. Consider the practical implications first: plumbing must be planned early, and splashback protection may be limited. A raised section or low upstand can conceal a little mess, but it changes the calm, monolithic look that many people want from an island.
If you choose an island sink, include a pull-out waste system and allow landing space on both sides. A dishwasher nearby is sensible, though not compulsory if the kitchen layout has a more efficient cleaning zone elsewhere.
Use a hob only where extraction is resolved
A hob on an island creates a sociable cooking position, but extraction should never be an afterthought. Ceiling-mounted units, downdraft extractors and recirculating systems each have different visual, technical and budget consequences.
A ceiling solution keeps the worktop clear but needs suitable ceiling construction and duct planning. A downdraft can preserve open views, although it occupies space within the base cabinets and may reduce drawer capacity. Recirculation is often appropriate in extensions or flats where external ducting is difficult, but filter replacement and the appliance specification need to be understood from the outset.
For some projects, placing the hob against a wall and keeping the island as a generous prep and serving surface is the more elegant decision. It usually produces better storage, simpler services and a more relaxed social side to the kitchen.
Seating should not compromise the working kitchen
Breakfast-bar seating is appealing because it turns the kitchen into a place for coffee, homework and conversation. The usual mistake is adding stools after the cabinetry has been planned. Comfortable seating needs a real overhang, sensible knee room and enough circulation behind the stools.
As a guide, allow approximately 600mm of width per person. A 900mm to 1,000mm worktop height suits counter stools, while a lower table-height extension can feel more comfortable for longer meals and is particularly useful for families. A stepped-down section can also soften the visual scale of a large island.
There is a trade-off. Every seating overhang reduces the cabinetry available below it, and a heavily seated island can make the kitchen feel more like a bar than a workroom. If dining is already close by, two stools may be all that is needed. They provide company for the cook without forcing the island to perform every role.
Choose materials with daily use in mind
German kitchens are often associated with handleless cabinetry, calm colour palettes and crisp horizontal lines. An island is an ideal place to introduce contrast, perhaps with a warm wood-effect finish against softer matt perimeter units, or a darker lacquered finish below a pale worktop.
The worktop needs equal consideration. Quartz and sintered stone create a refined, low-maintenance surface and can be continued down the side panels for a more architectural effect. Natural stone brings depth and individuality but needs a realistic understanding of sealing, marks and maintenance. Timber adds warmth, especially to a seating ledge, but is less forgiving around water and heat.
Avoid choosing a finish from a small screen image alone. Material samples let you assess undertones in your own daylight, alongside flooring, paint and any existing furniture. This matters more than it sounds: a grey that appears neutral online may look distinctly blue, green or warm against the rest of the room.
Consider the island as furniture
In an open-plan room, the island is seen from the sofa and dining table as much as from the kitchen. A considered rear elevation can make a major difference. Rather than exposing functional cabinet backs, use finished panels, a bookcase detail, open shelving or a discreet display niche where it suits the overall scheme.
Open shelving should be used selectively. It can introduce personality through cookbooks or ceramics, but it also collects visual clutter. Closed cabinetry is usually the better answer for households who value the composed, uncluttered look associated with contemporary German design.
Plan lighting and power early
An island without power quickly becomes less useful. Consider pop-up or flush sockets for mixers and charging, ideally positioned so cables do not cross a wet area. If the island includes seating, a socket at the end panel can be useful for laptops, although it should be discreet rather than visually dominant.
Lighting needs layers. Pendant lights can define the island and bring warmth to an open-plan room, but their scale and hanging height must not obstruct views. Recessed ceiling lighting provides practical task illumination, while under-worktop or plinth lighting can give the island a subtle floating effect in the evening.
Services should be coordinated before the floor is finished. Water, waste, electrical supplies, extraction ducting and any structural requirements all influence the final cabinet arrangement. A detailed technical drawing gives the installer a clear reference and reduces expensive changes on site.
Let the design process test the idea
A strong island layout rarely appears fully formed. It is refined through questions that are specific to the household: Is it a two-person cooking space or a family gathering point? Does the kitchen open to a garden? Is there a separate utility for laundry and bulk storage? Are integrated appliances needed on the island, or would they work better on the tall-unit run?
This is where a named kitchen specialist and photorealistic 3D visualisation can be more useful than a showroom display. At LindenHaus, the aim is to test proportions, finishes and furniture specification against the actual room, then provide an itemised quotation and drawings that make the decision clear. Direct-from-factory German cabinetry should feel considered from the first plan through to delivery, not improvised around a fashionable image.
The most successful island is rarely the largest or the most heavily equipped. It is the one that gives you clear space to prepare, storage where you instinctively reach for it, and enough room for life to happen around it.
Planning a supply-only German kitchen?
We supply Nobilia and Schüller kitchens across the UK on a supply-only basis, with full design service, technical drawings and post-delivery support for your installer.