
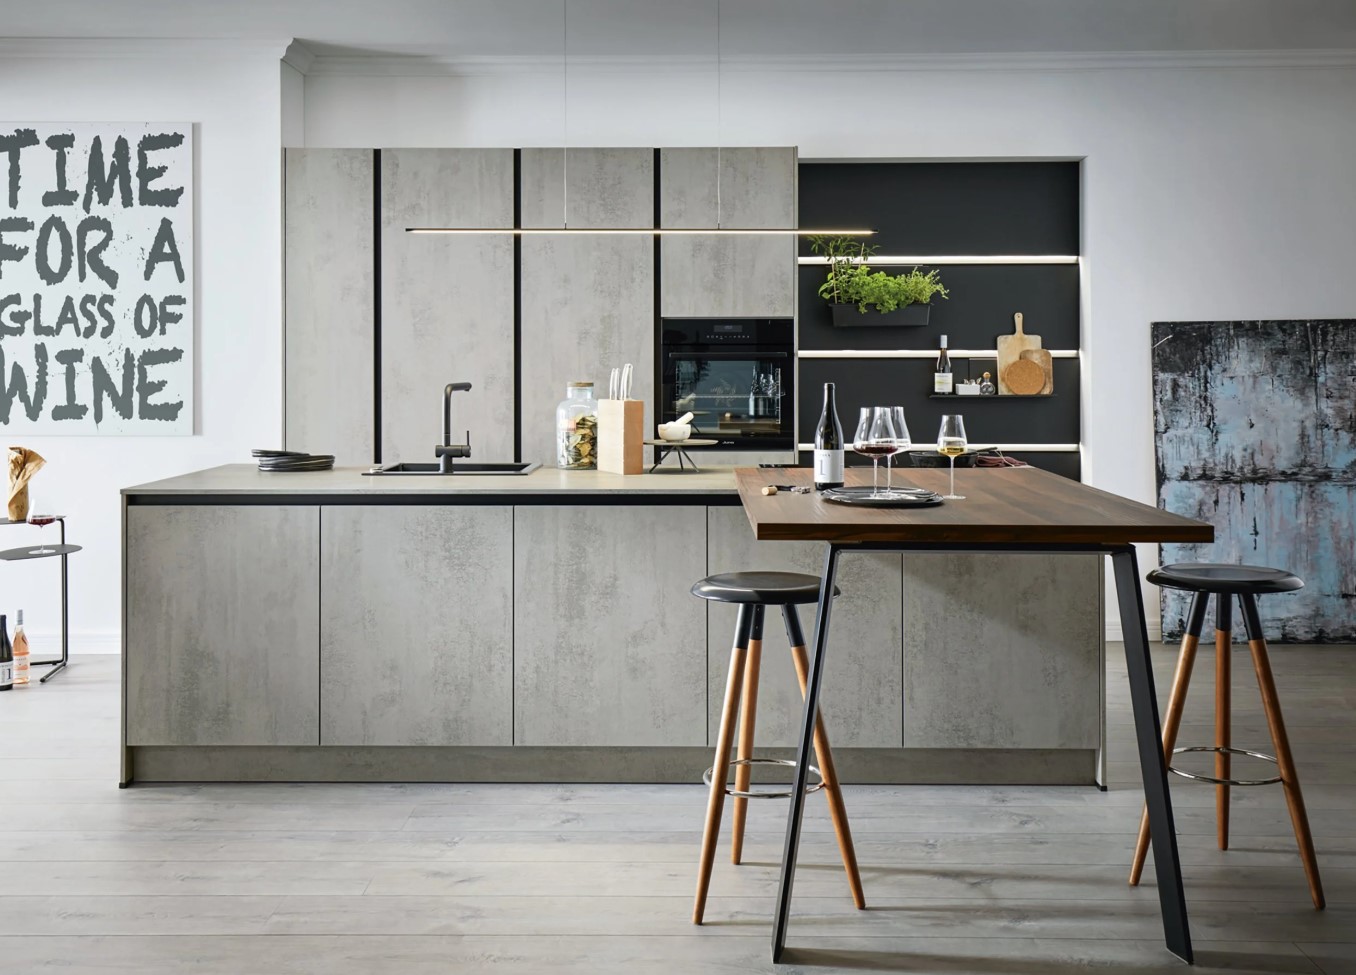
German kitchen islands.
Planned around your space.
Statement islands with hob, sink or prep zones, planned in genuine Nobilia and Schüller cabinetry. From compact 1.8m islands to full 3m entertaining runs, all delivered factory-direct.
- Island from
- £800+
- Delivery
- 6-8 wks
- Warranty
- 5-10 yrs
- Design
- Free CAD
What an island actually adds.
The natural focal point
An island anchors an open-plan kitchen visually and socially. It gives a second worktop run for prep, a place to sit and eat, and a natural boundary between kitchen and living space.
Hob, sink or prep zone
We plan islands with induction hobs and downdraft extraction, undermounted sinks, wine coolers, integrated bin drawers or as a pure prep and dining island. Nobilia and Schüller both offer deep drawers and full-height back panels for a finished look on the visible side.
Real space requirements
As a rule of thumb, allow at least 1000mm of clear floor around the island, ideally 1100mm to 1200mm on the busy sides. Below roughly 3.6m x 3m of clear floor, a peninsula is usually a smarter choice than an island.
Factory-direct pricing
Islands are priced by the cabinets and worktop they use, not by the fact they sit in the middle of the room. Supplied factory-direct, an island specification is typically up to 30% cheaper than a high street showroom.
Nobilia and Schüller ranges for island layouts.
Handleless matt lacquer gives the cleanest island silhouette. Warm wood-effect and textured stone finishes work brilliantly when the island is paired with a contrasting perimeter run.
Nobilia for island layouts
All Nobilia →- View rangeNobilia SensoPremium honed matt, anti-fingerprint
- View rangeNobilia StructuraDeep-embossed woodgrain reproduction
- View rangeNobilia RivaConcrete & woodgrain reproduction
- View rangeNobilia StoneArtSlate stone reproduction front
- View rangeNobilia EasytouchUltra-matt lacquer laminate
- View rangeNobilia NovaluxGenuine lacquer high gloss
Schüller for island layouts
All Schüller →- View rangeSchüller MateraDeep matt velvet UV lacquer, anti-fingerprint
- View rangeSchüller TargaIntegrated grip-rail handleless UV lacquer, AFP
- View rangeSchüller RoccaReal brushed oak wood veneer
- View rangeSchüller BiellaSatin lacquer, Colour Concept
- View rangeSchüller SalonaMatt laminate slab front, anti-fingerprint
- View rangeSchüller AvolaTextured oak matt UV lacquer, AFP
Kitchen islands, the questions we get most.
- How big does a room need to be for a kitchen island?
- A workable island needs at least 1000mm of clear floor on every walk-around side, and the island itself is usually a minimum of 1800mm x 900mm. Practically that means a room around 3.6m x 3m or larger. Smaller rooms are better served by a peninsula that extends off one wall.
- Can I put a hob or sink in the island?
- Yes to both. A hob in the island needs either a downdraft extractor or a ceiling extractor with a false ceiling. A sink in the island runs cleanly but does need waste and water routed under the floor. We plan services during the design phase.
- Which German kitchen ranges work best for islands?
- Any of them. Schüller Matera and Nobilia Senso are our most popular island specifications because handleless matt lacquer gives the cleanest, most sculptural finish on all four sides. Warmer wood-effect ranges like Nobilia Structura and Schüller Rocca work beautifully when paired with a matt lacquer perimeter.
- Can the island have seating for a breakfast bar?
- Yes. A worktop overhang of up to 300mm on one side gives comfortable knee room for 2 to 4 stools without needing extra structural support. If you want to seat more than four, a longer island or a full breakfast peninsula is usually the better answer.
- How much does a German kitchen island cost?
- The cost depends on size and features. A basic prep and storage island typically adds around £800 to £1,500 in cabinetry, while a larger island with a hob, sink or seating overhang sits higher. Worktops and appliances are quoted separately. Full pricing is on the cost guide.
Ready to plan your German kitchen island?
Share your room dimensions and our senior designer will send back CAD plans, 3D renders and an itemised quote, free of charge.