
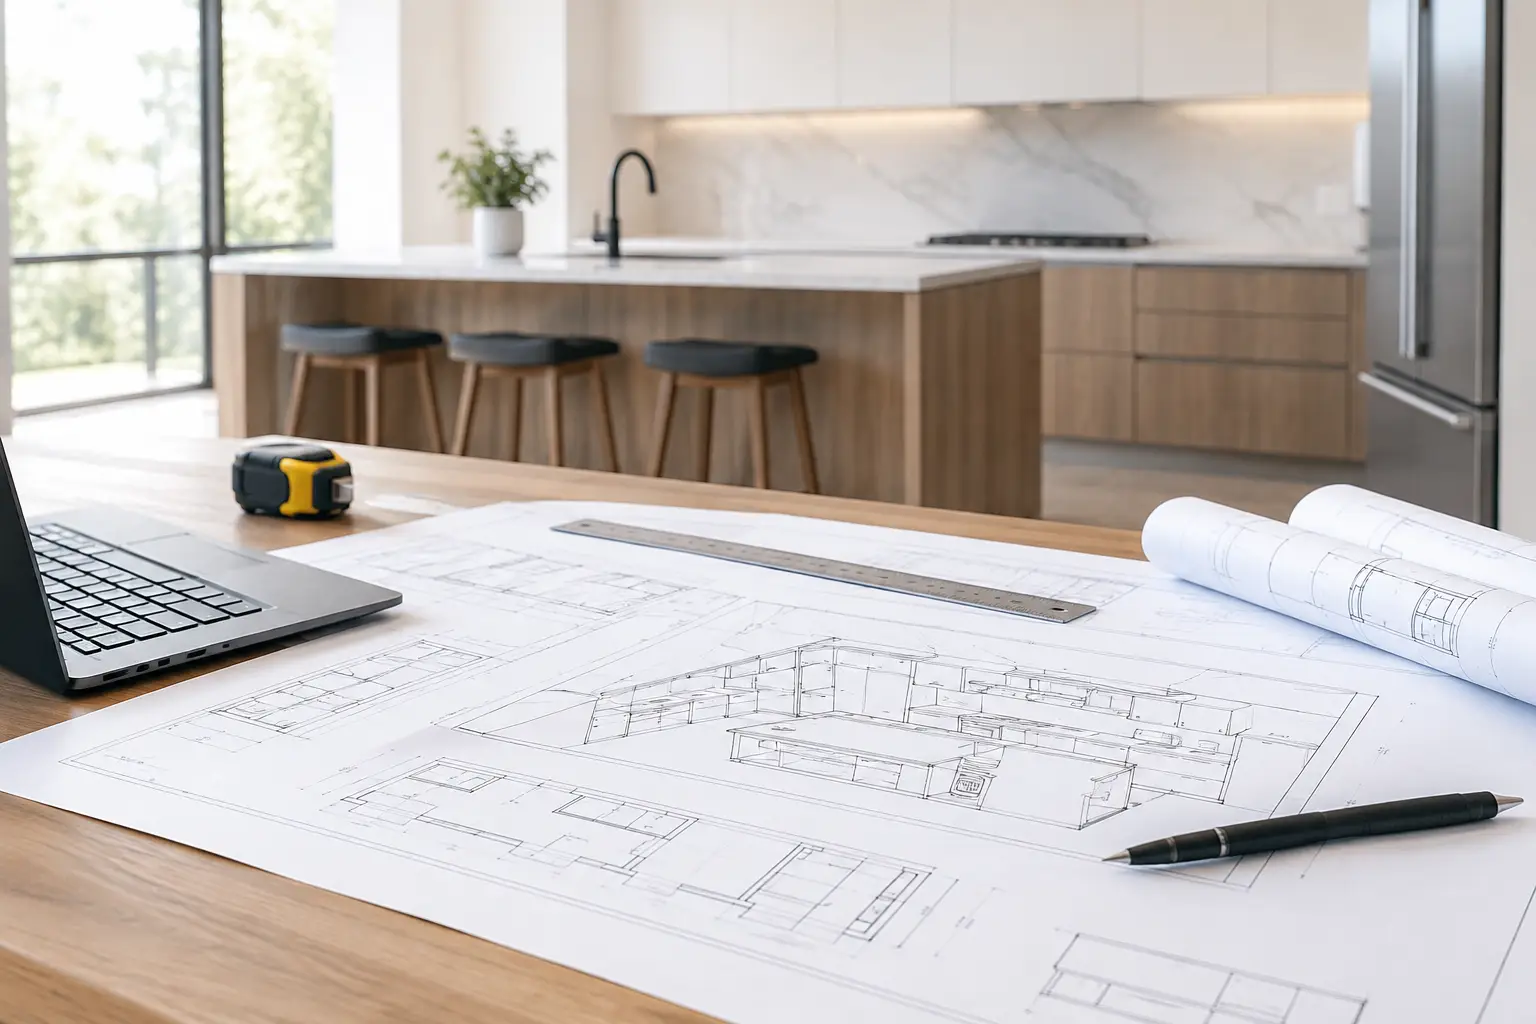
A kitchen can look resolved in a photorealistic visual, yet still leave an installer facing unanswered questions on site. Where does the waste pipe enter the cabinet? Is the tall housing intended to sit against a scribed wall? What clearance is required for an integrated dishwasher door? Kitchen technical drawings for installers provide the information that turns a considered design into a buildable room.
For a premium German kitchen, this stage matters particularly. Nobilia and Schüller cabinetry is engineered around precise furniture dimensions, coordinated fittings and appliance specifications. The installer should not have to interpret the designer’s intention from an image or make assumptions once the furniture arrives. Clear drawings create a shared reference for the homeowner, kitchen designer, trades and fitter before work begins.
What technical drawings should give an installer
A technical pack is not simply a set of attractive kitchen elevations. It is a working document that translates the agreed CAD plan into dimensions, services and installation requirements. It gives the installer confidence to prepare the room correctly, check the incoming cabinetry and fit it in the sequence the layout requires.
At its core, the pack should show the room plan, wall elevations and cabinet positions. The plan view establishes the footprint: cabinet widths, aisle clearances, island dimensions, door openings and the relationship between cabinetry, windows and structural features. Elevations then show what happens vertically, including tall units, wall cabinets, panel runs, ceiling gaps and finished worktop heights.
The most useful drawings also identify service positions. That includes electrical points, switched fused spurs, water supplies, wastes, extractor routes, gas where applicable, and any required access zones. This does not replace an electrician, plumber or Gas Safe engineer’s own responsibility to assess the installation. It does, however, allow those trades to work from the kitchen plan rather than placing services where they happen to be convenient before the furniture specification is finalised.
Kitchen technical drawings for installers: what to check
An experienced fitter will review a drawing pack before delivery, not when the lorry is already booked and the room has been plastered. The purpose is to identify dependencies early, when moving a socket or refining an end panel is straightforward.
Dimensions are more than cabinet widths
A 600mm base unit is rarely the full story. The installer needs to understand fillers, scribes, decorative panels, service voids, worktop overhangs and allowances around walls that may not be square. A plan should make clear whether a run is intended to be centred, aligned to a feature or packed out from one end.
Room measurements also need a reality check. CAD planning begins with the dimensions supplied or surveyed, but site conditions can change during a renovation. Fresh plaster, tiled surfaces, boxing for pipes and new insulation all affect the finished room. For this reason, the final check should be taken from finished or reliably established wall positions wherever possible, rather than an early builder’s opening.
There is a practical trade-off here. Waiting for every finish to be complete can delay the order; ordering too early can create avoidable compromises. The right approach depends on the build programme, but a designer should flag which dimensions are critical before the factory order is released.
Appliance schedules prevent expensive assumptions
Integrated appliances are one of the most common sources of fitting queries. A tall housing for a built-in oven may look straightforward, but the appliance model determines ventilation requirements, electrical provision, mounting details and whether a combination appliance can sit above or below it. Refrigeration, dishwashers, washing machines and downdraft hobs each have their own installation constraints.
A useful technical pack identifies the appliance make, model and location, rather than simply labelling a cabinet “fridge” or “dishwasher”. It should also show relevant appliance housing dimensions and, where needed, the route for ducting. Recirculating extraction may simplify the building work, while externally ducted extraction can offer stronger odour removal. Neither is automatically right for every project, but the choice needs to be made before ceilings are closed and cabinetry is fitted.
Worktop details deserve the same attention. The installer and fabricator need to know the intended material, thickness, edge profile, overhangs, cut-outs, upstands and splashback arrangement. Quartz, ceramic, solid surface and timber all bring different site requirements. A stone worktop template is generally taken after the base cabinetry has been installed and levelled, so it should never be treated as an item that can be finalised solely from the initial drawing.
Services need to sit in usable places
A socket located directly behind a built-in oven, or a waste pipe passing through a drawer box, can turn a simple fit into a site alteration. Technical drawings should show recommended zones, but the installer should coordinate them with the electrician and plumber before first fix is completed.
Sink cabinets are particularly sensitive. Pipework needs to allow room for waste separation, boiling-water taps, water filters or compact hot-water tanks where specified. Likewise, an island may require floor channels for power, plumbing or extraction. These details are easier to coordinate while the floor is open than after porcelain tiles or engineered timber have been laid.
The handover between designer and fitter
The strongest kitchen projects are not divided into design decisions on one side and site problems on the other. The designer, homeowner and installer each hold information the others need. The homeowner knows how the kitchen will be used. The designer resolves storage, proportion, finishes and the furniture specification. The fitter sees the practical realities of walls, floors, services and sequencing.
That is why a drawing pack should be issued early enough for installer feedback. A fitter may spot that a window reveal will affect a tall-unit door opening, that a radiator valve conflicts with a drawer run, or that an existing bulkhead needs measuring more carefully. These are not criticisms of the design process. They are exactly the sort of points that detailed planning is intended to uncover before they become variations on site.
At LindenHaus, the same named specialist develops the plan from the initial conversation through to the technical information required for ordering and installation. That continuity helps avoid the familiar problem of a sales drawing being handed to a different team with no knowledge of the decisions behind it.
Drawings are a coordination tool, not a substitute for site judgement
Even the most thorough CAD package cannot remove every installation decision. Older UK homes often have uneven walls, out-of-plumb corners and services that differ from previous plans. Extensions can also change as building work progresses. A competent installer will still survey the room, inspect the delivered furniture and follow the manufacturer’s fitting guidance.
The drawing’s value is that it makes deviations visible. If a wall is 15mm out, the fitter can see whether that tolerance can be absorbed by a scribe or whether it affects a centred island and needs referring back. If an appliance changes after the design is approved, the specification can be checked against the housing before the cabinet is installed.
This is especially relevant with made-to-order German cabinetry. Factory-built units offer excellent consistency, but they are not a reason to be casual about preparation. Precision furniture rewards precise site coordination.
Preparing for delivery and installation
Before delivery, agree who will receive and check the order, where cabinetry will be stored and whether access is suitable for large panels, worktops and tall units. A dry, secure ground-floor area is preferable. If the property has restricted access, stairs, tight turns or a parking limitation, this should be considered well before the delivery date.
The installation programme should also allow for the correct order of work. In many projects, plastering, flooring decisions, first fix, decoration, cabinetry fitting, worktop templating, worktop installation and final appliance connection all need to be coordinated. Exact sequencing varies by worktop material and room condition, but trying to compress every trade into the same day rarely saves time.
Good kitchen technical drawings give an installer the information to prepare properly, ask the right questions early and protect the quality of the finished room. When the cabinetry arrives, fitting should feel like the controlled final stage of a well-coordinated project, not the moment when essential decisions begin.
Planning a supply-only German kitchen?
We supply Nobilia and Schüller kitchens across the UK on a supply-only basis, with full design service, technical drawings and post-delivery support for your installer.