
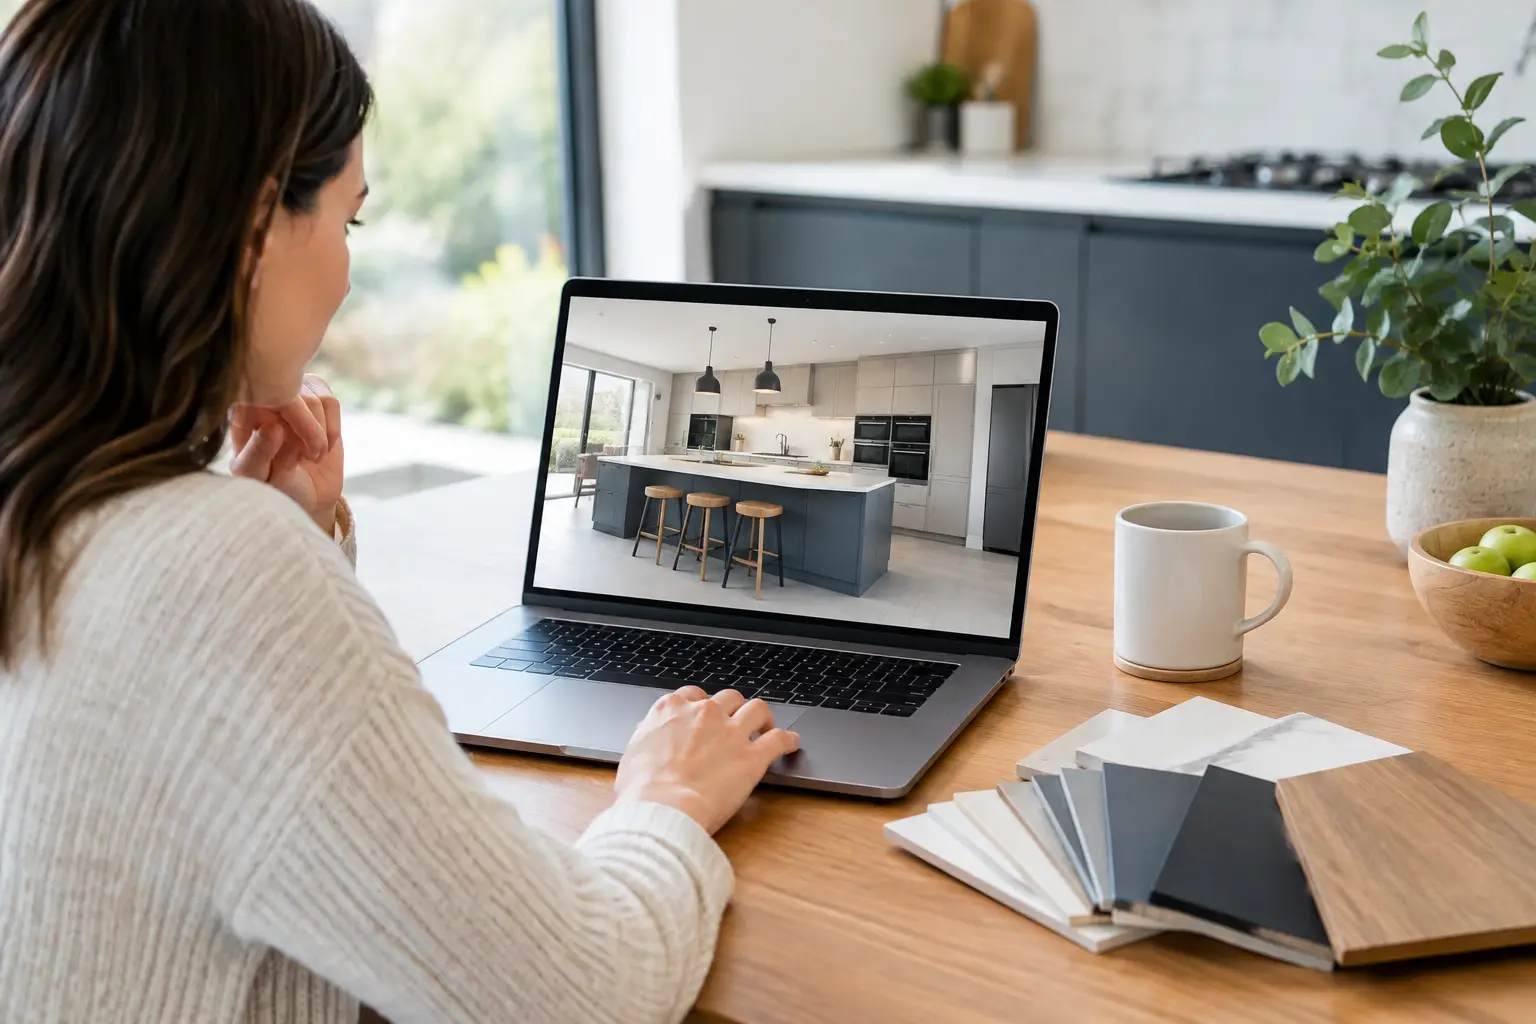
A kitchen can look convincing in a showroom and still be wrong for the way your household moves through the room. The island may interrupt the route to the garden, a tall bank may block daylight, or the dishwasher may open across the only clear walkway. Online kitchen design UK services work best when they replace guesswork with proper planning: accurate room information, considered cabinetry and a layout tested before furniture is ordered.
For a renovation, extension or self-build, this is more than a convenient way to browse finishes. A well-run remote design process gives you direct access to a specialist, detailed CAD planning and the time to make decisions without the pressure of a showroom appointment. The result should be a kitchen designed around your room, budget and daily routine, not a pre-set display adapted at the last minute.
What online kitchen design in the UK should include
The term covers a wide range of services. At one end, there are simple online planners that let you arrange generic units on a grid. They can be useful for testing broad ideas, such as whether an L-shaped or galley layout might suit the room. They rarely account for service positions, wall irregularities, door swings, appliance ventilation, plinth details or the exact dimensions of a chosen cabinetry range.
A professional online kitchen design service is different. It should begin with a conversation about how you use the space, then translate your survey information into a scaled CAD plan. A designer can assess circulation, working zones, storage requirements and sightlines from adjoining rooms. They can also establish whether your wish list fits the available footprint before time is spent selecting doors and worktops.
Expect clear drawings rather than a single attractive image. A useful design pack normally includes a floor plan, elevations, a cabinetry schedule and photorealistic 3D visualisations. These documents help you understand not only how the kitchen will look, but where every tall unit, drawer, appliance and end panel will sit. They are also valuable when speaking to a builder, electrician, plumber or installer.
Remote planning works when the brief is specific
The quality of an online plan depends on the information behind it. A designer cannot sensibly specify furniture around an assumed ceiling height or an unmeasured window. Before your first detailed appointment, gather a measured plan of the room, ceiling heights, window and door dimensions, and photographs taken from each corner.
It is equally helpful to note items that do not appear on a basic floor plan: radiators, boiler cupboards, meters, soil pipes, extractor routes, bulkheads and any changes in floor level. If work is still underway, architectural drawings are a strong starting point, although final site measurements should be checked before cabinetry is released for manufacture.
Your routine matters just as much as the room. A household that cooks together may need generous uninterrupted worktop space and two prep zones. Someone who enjoys hosting may prioritise an island with sociable seating, while a compact extension might benefit more from a calm wall run with concealed appliance storage. There is no universal ideal layout. The right answer depends on dimensions, natural light, cooking habits and what must be stored.
Share the decisions that affect the plan
Be candid about the practical constraints early. State whether you want a boiling-water tap, wine cooler, full-height fridge freezer, integrated laundry, recycling pull-out or a venting hob. Each choice has an effect on unit sizes, services and available storage.
Appliances deserve particular attention. Integrated appliances create a composed furniture finish, but they must be specified to suit the cabinetry and ventilation requirements. Freestanding models can offer capacity or value, yet may alter the alignment of adjacent units. A specialist should explain those trade-offs, not simply place appliance symbols into a drawing.
Why German cabinetry suits a digital design process
Premium German kitchens are engineered as coordinated furniture systems. Cabinet heights, depths, drawer configurations, door lines and internal fittings are designed to work together. That makes precise planning especially valuable: small decisions about a 600 mm versus 750 mm drawer base, or a deeper worktop run, can improve the finished kitchen every day.
Nobilia and Schüller offer broad options across modern, handleless, timber-effect and more architectural styles, with a choice of internal storage, colours and furniture dimensions. A good online design process narrows these choices according to the room rather than presenting every finish at once. Material samples then provide the essential physical check for texture, undertone and how a colour behaves in your own light.
It is worth separating cabinetry from the full project cost. Kitchen furniture, worktops, appliances, delivery, installation, building work and electrical alterations may all be quoted separately. That is not a problem if the quotation is itemised and the responsibilities are clear. It is a problem when a headline price disguises missing panels, internal accessories, appliance housing or the work required to prepare the room.
The advantage of a named kitchen specialist
Remote buying should not mean anonymous buying. The most reassuring model is one named designer who understands the project from the first brief through to technical sign-off. They can explain why a shallow-depth unit may protect a walkway, flag where an opening door will clash with an island, and adjust the specification when your appliance choice changes.
This continuity is particularly helpful when a project evolves. Extensions can move by a few centimetres, utility rooms may need more storage than expected, and an installer may identify a service issue during the site survey. With one person holding the design rationale, decisions remain consistent instead of being passed between sales, design and administration teams.
LindenHaus pairs this designer-led approach with authorised Nobilia and Schüller supply direct from German factories. That direct model can reduce the overhead associated with a traditional showroom while retaining the detailed design work a made-to-order kitchen requires. For comparable specifications, a saving is meaningful only when the quotation still includes the same cabinet construction, internal fittings, finishes and manufacturer-backed protection.
A sensible online kitchen design journey
The process should move from broad decisions to precise technical ones. First, discuss the room, budget, style direction and practical requirements. Next, review a CAD proposal and visualisations, refining the layout before committing to finishes. Once the furniture specification is agreed, samples, worktop choices and integrated appliances can be confirmed alongside a fully itemised quotation.
The final stage is technical checking. This is where measurements, service locations, appliance models and delivery access need close attention. Factory-built cabinetry is highly precise, but that precision relies on a room being ready. Confirm who is responsible for the final site measure, when worktops are templated, where furniture will be stored on delivery and whether your installer has the elevation drawings in good time.
Nationwide mainland-UK delivery is useful, but timing still needs managing around the build programme. Delivering too early can leave furniture exposed while plastering, flooring or painting is completed. Delivering too late can hold up the installer. A realistic schedule allows for the manufacturer lead time, site readiness and any separate worktop template and fitting appointments.
Questions worth asking before you commit
Ask whether the cabinetry is supplied by an authorised retailer and whether the quotation identifies the exact manufacturer, range and finish. Check what warranty and guarantee apply, what is included in delivery, and how damaged or missing components are handled. You should also ask for technical drawings detailed enough for your installer to use, not only presentation images.
Price comparisons need care. Two kitchens that appear identical in a rendering may differ in cabinet depths, drawer boxes, hinge quality, interior fittings, end panels, lighting provisions or worktop specification. Compare like for like, line by line. A lower figure is welcome when it reflects efficient supply rather than a reduced furniture specification.
The strongest online kitchen design experience leaves you feeling more certain, not more dependent on a sales pitch. When the plan is properly measured, the quote is transparent and your designer can explain each decision in plain language, ordering a kitchen remotely becomes a considered way to buy better furniture for the room you actually have.
Planning a supply-only German kitchen?
We supply Nobilia and Schüller kitchens across the UK on a supply-only basis, with full design service, technical drawings and post-delivery support for your installer.