
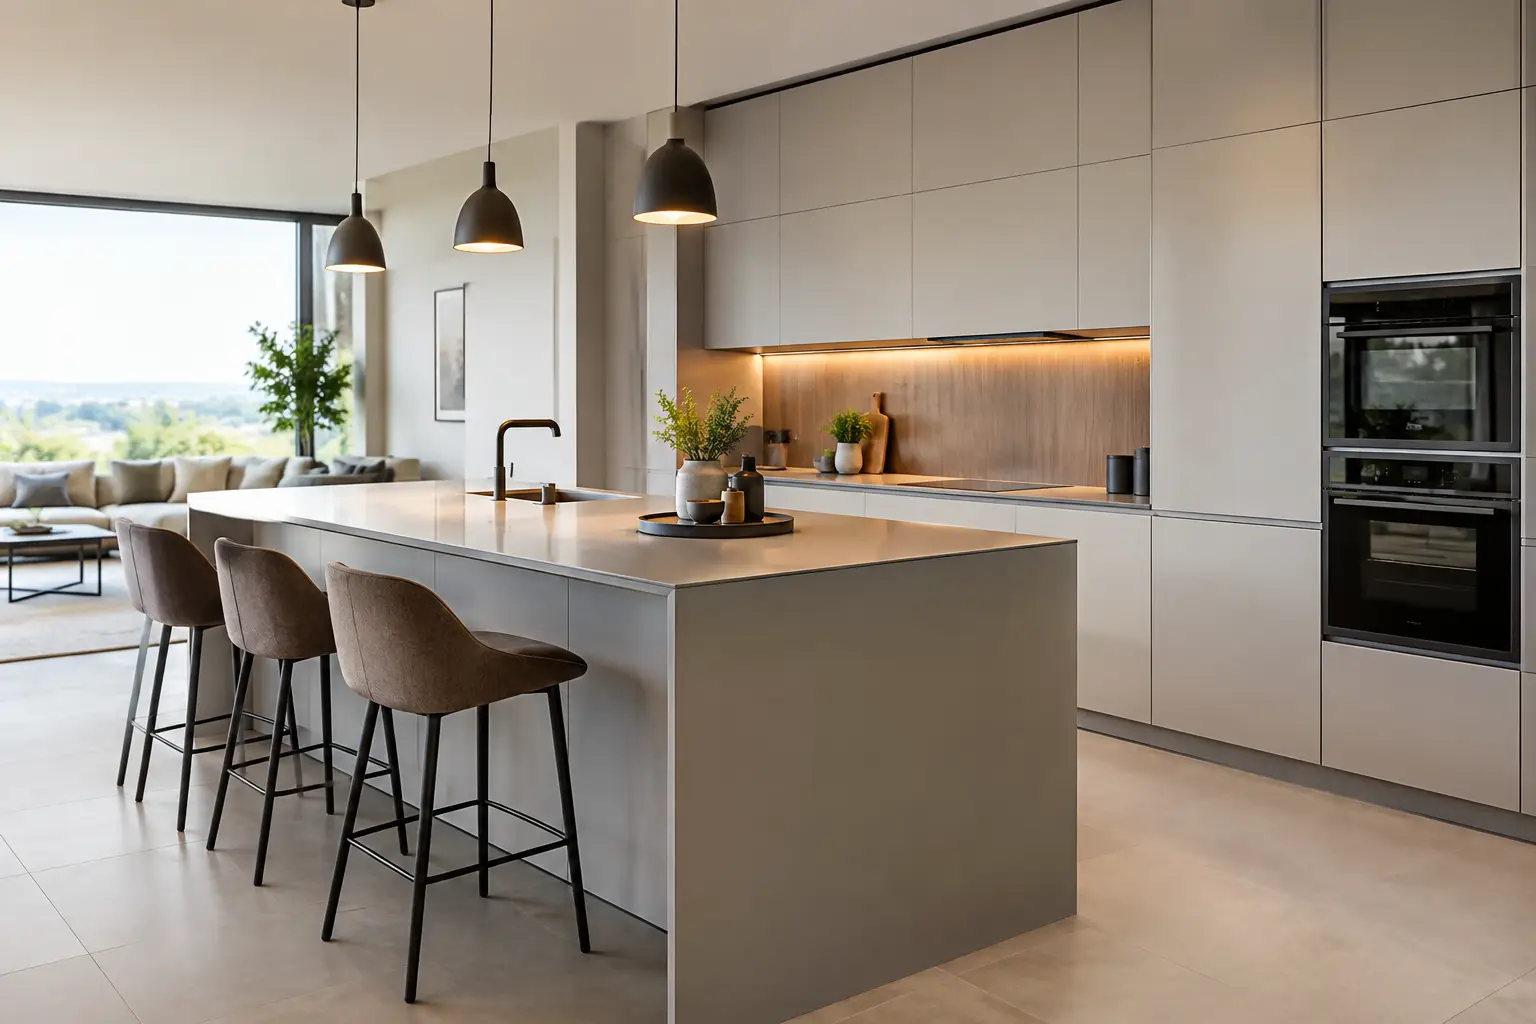
A kitchen quotation can look convincing long before it reveals what is actually included. Cabinet construction, internal storage, finish quality, appliance housing and the accuracy of the plan all affect the finished result. That is why homeowners comparing Schüller kitchens UK options should look beyond a door style or headline price and assess the furniture system, design process and supply route together.
Schüller is a premium German manufacturer known for precise, factory-built cabinetry and an extensive choice of contemporary materials, colours and planning options. For a renovation, extension or self-build, it offers the flexibility to create a highly individual kitchen without relying on one-off joinery for every detail. The value lies not only in how the kitchen looks on installation day, but in how confidently it performs through years of daily use.
What makes Schüller cabinetry different?
German kitchens have earned their reputation through disciplined engineering rather than decoration alone. Schüller furniture is made to order in the factory, with components designed to work as a coordinated system. The result is consistent alignment, reliable drawer action and a polished, architectural appearance across tall units, base cabinetry, wall cabinets and islands.
This matters most where a kitchen has demanding proportions. A long run of handleless cabinetry, for example, depends on neat reveals and carefully considered appliance positions. A poorly planned tall bank can make a room feel heavy; a well-planned one can absorb ovens, refrigeration, pantry storage and utility functions into a calm, coherent elevation.
Schüller also provides considerable scope for material-led design. Depending on the collection and specification, homeowners can consider matt lacquer, textured wood effects, satin finishes, concrete-inspired surfaces and more expressive colour choices. The best finish is not always the most dramatic one. In a low-light north-facing room, a pale matt door may feel quieter and more forgiving than a very dark finish. In a generous extension with ample natural light, deeper tones or timber textures can introduce welcome depth.
Schüller kitchens UK: the planning matters as much as the furniture
A premium kitchen can only perform as well as its layout. The cabinetry may be excellent, but an island that restricts circulation or a dishwasher positioned too far from the sink will quickly undermine everyday enjoyment. This is where specialist CAD planning earns its place.
A considered design starts with the room as it will actually be built, not simply with an estate-agent floorplan. Window positions, ceiling heights, door swings, steelwork, services and finished floor levels all influence the cabinet plan. For extensions and self-builds, the kitchen should be developed early enough to inform electrics, plumbing, lighting and ventilation rather than being fitted around decisions already fixed on site.
Good planning also reflects how the household uses the room. A keen cook may need generous uninterrupted preparation space near the hob, deep pan drawers and a practical home for oils and utensils. A family may prioritise an island with seating, a dedicated breakfast cupboard and easy-access storage for everyday tableware. For clients who entertain, a separate drinks area or secondary dishwasher can make a noticeable difference.
Photorealistic 3D visualisations are useful here, not as a sales flourish but as a practical checking tool. They help show the scale of tall cabinetry, confirm whether seating feels comfortable and test the relationship between worktop, splashback and door finish before production begins. Material samples then bring the decision back to the real world, where daylight, existing flooring and paint colours can be assessed properly.
Dimensions require honest decisions
Every room has limits. A compact kitchen may benefit more from a disciplined single-wall or galley arrangement than an island squeezed into the centre. Likewise, a large open-plan room does not automatically need an oversized island. It needs a layout that creates useful zones without turning cooking, dining and circulation into competing functions.
There are trade-offs in almost every scheme. Handleless cabinetry gives a refined, linear look but requires careful attention to grip profiles, lighting and cleaning preferences. A bank of tall units delivers outstanding storage but can reduce visual openness. Integrated appliances maintain a calm elevation, though freestanding refrigeration may offer more internal capacity at a different price point. A good designer should explain those choices clearly rather than steer every project towards a standard formula.
Choosing a Schüller collection and specification
Schüller offers a broad design language, from clean contemporary kitchens to warmer schemes with timber character and more decorative detail. Choosing between options should begin with the architecture of the home and the practical brief, rather than with a trend image alone.
For a period property, a modern Schüller kitchen can work exceptionally well when the proportions and materials are handled with restraint. Warm neutral cabinetry, a textured finish and thoughtful lighting can complement original features without producing a pastiche. In a new-build or extension, a more minimal composition may suit the sharper lines of the space, particularly where cabinetry is intended to sit as part of the architecture.
Worktops deserve the same level of thought. Quartz, ceramic, compact laminate and natural stone each bring different strengths in appearance, maintenance, thickness and budget. Ceramic is valued for heat and scratch resistance, while quartz offers a wide choice of consistent patterns and colours. Natural stone has distinctive character, but its variation and care requirements should be understood before committing. There is no universal best option - the right specification depends on how the kitchen will be used and the look you want to sustain.
Integrated appliances should be selected alongside the cabinetry, not after it. Oven heights, ventilation requirements, fridge capacity, door configurations and dishwasher positions all affect the furniture plan. Early appliance guidance reduces the risk of last-minute compromises and ensures the technical drawings give an installer what they need.
Buying direct without losing specialist support
Traditional kitchen showrooms can be useful for browsing, but their cost base is reflected in the price of the furniture. A direct, designer-led model offers a different route: made-to-order cabinetry is supplied from the German factory, while the design work, specification and technical coordination are handled remotely by a specialist.
For many homeowners, remote buying is a sensible fit for a considered project. It allows time to review drawings at home, compare revisions and make decisions without a showroom sales timetable. The key is continuity. You should know who is responsible for your design, be able to ask practical questions and receive an itemised quotation that makes the specification understandable.
At LindenHaus, one named senior specialist takes the project from initial brief through CAD planning, visualisation, samples, technical drawings and order preparation. That continuity is particularly valuable when plans change, as they often do during building work. It also means the person refining the layout understands the detail behind the quotation.
Direct factory supply can also create better value. On comparable specifications, a digitally led specialist can often price premium German cabinetry around 20-30% below a traditional showroom, without substituting generic furniture or removing the design service that makes the kitchen work. Exact pricing will still depend on cabinet range, finish, internal fittings, worktop, appliances and the complexity of the layout.
Delivery, installation and the details that protect the project
A kitchen order is not complete when the design is approved. Delivery timing needs to align with plastering, flooring, decorating, worktop templating and the installer’s availability. Factory-built furniture should arrive with a clear plan for checking the order, storing components safely and resolving any issue before installation is held up.
For mainland UK projects, nationwide delivery makes a remote design process practical, but it is worth confirming access early. Narrow lanes, flat restrictions, stairs, parking controls and renovation-site conditions can all affect delivery arrangements. Your installer should also receive the final technical drawings well before fitting begins, particularly where tall housing, panel details, appliance clearances or decorative lighting are involved.
Warranty arrangements matter too. Authorised supply, genuine manufacturer products and clear guarantees provide reassurance that is difficult to replicate through an unclear import route. They are not glamorous parts of a kitchen purchase, but they are central to buying with confidence.
The strongest Schüller kitchen is not necessarily the one with the most cabinetry, the boldest finish or the largest island. It is the one in which the furniture, room and daily routine have been planned to agree with each other - then specified clearly enough that the finished space matches the design you approved.
Planning a supply-only German kitchen?
We supply Nobilia and Schüller kitchens across the UK on a supply-only basis, with full design service, technical drawings and post-delivery support for your installer.