
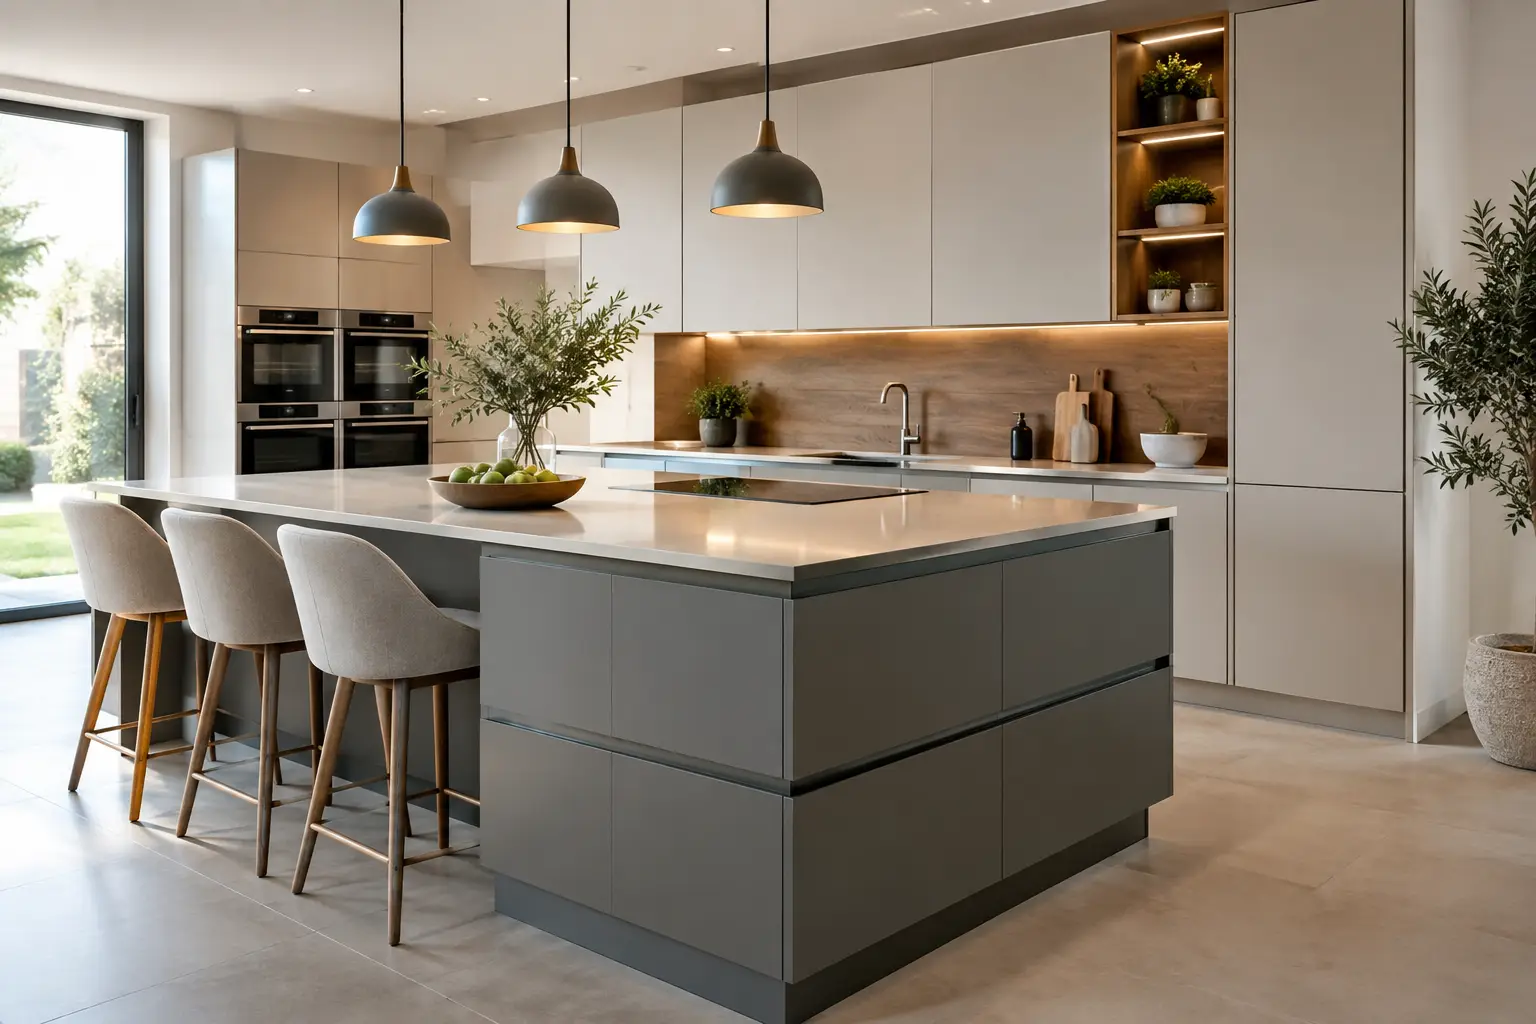
A kitchen can look beautifully minimal on a moodboard yet feel frustrating within weeks of moving back in. The difference is often found in the details: a drawer that opens into a circulation route, insufficient space around an island, appliance housing that has not been properly coordinated, or cabinetry that does not make the most of an awkward wall. When comparing Nobilia kitchens UK suppliers, homeowners are usually looking for more than a contemporary German aesthetic. They want a kitchen that is precisely planned, properly specified and priced with clarity.
Nobilia has become a familiar name in British kitchen renovations because it offers factory-built German cabinetry across a wide choice of door styles, colours, storage options and configurations. It can suit a restrained handleless extension kitchen as readily as a warmer, more traditional family space. The important question is not simply whether you like the look of a Nobilia kitchen. It is whether the furniture system, layout and specification are right for how you live.
Why Nobilia kitchens appeal to UK homeowners
German kitchens have earned their reputation through disciplined engineering and a practical approach to design. Nobilia cabinetry is made to order in Germany, with coordinated units designed to work as a system rather than as a collection of unrelated cupboards. That matters when a room includes tall appliance housings, integrated refrigeration, a utility run, an island and differing ceiling heights.
For many UK projects, the appeal is the balance between design choice and sensible specification. Nobilia offers a broad palette of matt and textured finishes, wood effects, stone-inspired surfaces and more expressive colours, alongside the clean geometry commonly associated with German kitchen design. This gives homeowners scope to create a distinctive scheme without having to commission fully bespoke cabinetry for every element.
The furniture also lends itself well to rooms that need to work hard. Deep pan drawers, internal organisers, tall larders and carefully considered corner solutions can make a substantial difference to everyday use. A well-designed kitchen should reduce unnecessary movement between food storage, preparation, cooking and washing up. The visual simplicity is valuable, but the planning behind it is what makes it last.
A modern look is only one part of the decision
Handleless kitchens remain popular for open-plan renovations and contemporary extensions, particularly where cabinetry needs to sit quietly alongside living and dining furniture. Yet a handleless rail arrangement is not automatically the best answer. It can influence usable drawer height, cleaning preferences and the overall proportion of the run.
Equally, a shaker-inspired door or a timber-effect finish can feel more appropriate in a period property, rural home or renovation where a starkly architectural scheme would jar. Nobilia's range makes these routes possible, but the finish should be selected alongside flooring, light levels, worktop depth and the room's existing character. A small north-facing kitchen may benefit from a very different colour and texture choice than a large glazed extension.
Planning Nobilia kitchens for UK room dimensions
A strong kitchen plan begins with accurate information, not cabinet browsing. Room measurements are essential, but so are window reveals, door swings, ceiling bulkheads, radiators, soil pipes, extractor routes and the precise position of incoming services. In a renovation, the existing room often contains more compromises than a floorplan first suggests.
CAD planning is especially useful here. It allows the layout to be tested before cabinetry is ordered, including aisle widths, appliance door clearances and the relationship between island seating and working space. Photorealistic visuals help with finish decisions, while technical drawings give an installer the information needed to prepare walls, electrics and plumbing correctly.
The best arrangement depends on the room and household. An island can be highly effective in a wider open-plan space, but it is not a requirement for a premium kitchen. In a narrower room, a carefully planned galley or L-shape may provide better storage and a clearer route through the space. A peninsula can define zones without demanding the same clearance as a freestanding island.
Do not leave the practical details until last
Worktops and integrated appliances should be considered during the cabinetry design stage, not after it. A worktop's thickness and overhang affect the finished height and visual weight of the kitchen. Similarly, an induction hob, downdraft extractor or boiling-water tap may have implications for drawer space, ventilation and service access.
Integrated appliances create a composed furniture run, but they need correct housing, ventilation allowances and door compatibility. Freestanding refrigeration can offer greater internal capacity and make a statement, although it changes the visual rhythm of the room. Neither approach is inherently better. It comes down to priorities: a fully integrated look, usable volume, budget and the way the kitchen connects to adjoining living areas.
Storage deserves the same attention. A tall larder may be more valuable than an additional wall cabinet if it brings groceries within reach and reduces countertop clutter. Bin storage should sit close to preparation space, while the dishwasher needs to work logically with the sink and crockery storage. These are small decisions on a plan and significant ones in daily life.
Buying Nobilia kitchens UK-wide without a showroom visit
Buying a made-to-order kitchen online can feel like a leap if you are used to conventional showrooms. It should not mean accepting a less considered service. The key is a process that replaces casual browsing with proper consultation, clear visual evidence and one specialist who understands the project from first layout to final order.
Material samples are particularly useful when buying remotely. Screen images cannot reliably show a finish's texture, undertone or response to natural light. Samples allow you to compare cabinetry against flooring, wall paint and worktop options in the actual room, at different times of day.
A detailed itemised quotation also matters. It should make clear what is included in the furniture package and distinguish cabinetry from worktops, appliances, delivery, fitting and any project-specific requirements. This is the most reliable way to compare quotations. A lower headline figure can conceal omitted panels, internal storage, lighting, appliance housing or finishing elements that are necessary for the design to work.
LindenHaus uses a dedicated senior designer, CAD planning, 3D visualisations and technical drawings to give customers the assurance of a design-led studio while sourcing authorised Nobilia furniture directly from the German factory. The model is well suited to homeowners who want informed guidance without the pressure, overheads and hand-offs often associated with a high-street showroom.
What affects the price of a Nobilia kitchen?
There is no single price for a Nobilia kitchen because the specification changes considerably from one project to another. Cabinet numbers, door range, internal drawer systems, tall units, feature elements, handles, end panels and the complexity of the layout all influence the furniture cost. Worktops and appliances can then make up a substantial part of the overall project budget.
A compact kitchen with straightforward cabinetry may offer excellent value, while a large room with multiple tall housings, premium internal fittings and a sizeable island will naturally command more. It is also worth separating the cost of the kitchen from the cost of making the room ready. Electrical alterations, plastering, flooring, extraction ducting, plumbing and installation should be planned early, particularly in older properties.
Direct factory supply can reduce the overhead attached to a comparable showroom specification, but price should never be viewed in isolation. The better comparison is like for like: equivalent cabinet construction, finish, storage, worktop specification, appliances, delivery terms and warranty cover. A five-year guarantee and full manufacturer warranty provide useful reassurance, but they do not replace careful checks before ordering.
Questions to resolve before placing an order
Before cabinetry goes into production, confirm the final room survey, appliance models, worktop choice and service positions. Check whether walls are sufficiently straight for the intended finish, whether a ceiling bulkhead needs to be accounted for, and how the installer will manage filler panels and end details. These are normal parts of a well-run project, not signs that something has gone wrong.
Delivery also needs to be aligned with the build programme. Factory-built kitchen furniture requires dry, secure storage and should arrive when the room is ready, but not so late that your installer is left waiting. For mainland UK projects, arranging delivery around fitting dates, worktop templating and appliance availability keeps the programme more predictable.
The most successful Nobilia kitchen is rarely the one with the most expensive door or the largest island. It is the one where every cabinet earns its place, the finishes suit the home, and the technical decisions have been settled before installation begins. Start with the way you want the room to work, then let the cabinetry bring that plan to life.
Planning a supply-only German kitchen?
We supply Nobilia and Schüller kitchens across the UK on a supply-only basis, with full design service, technical drawings and post-delivery support for your installer.