
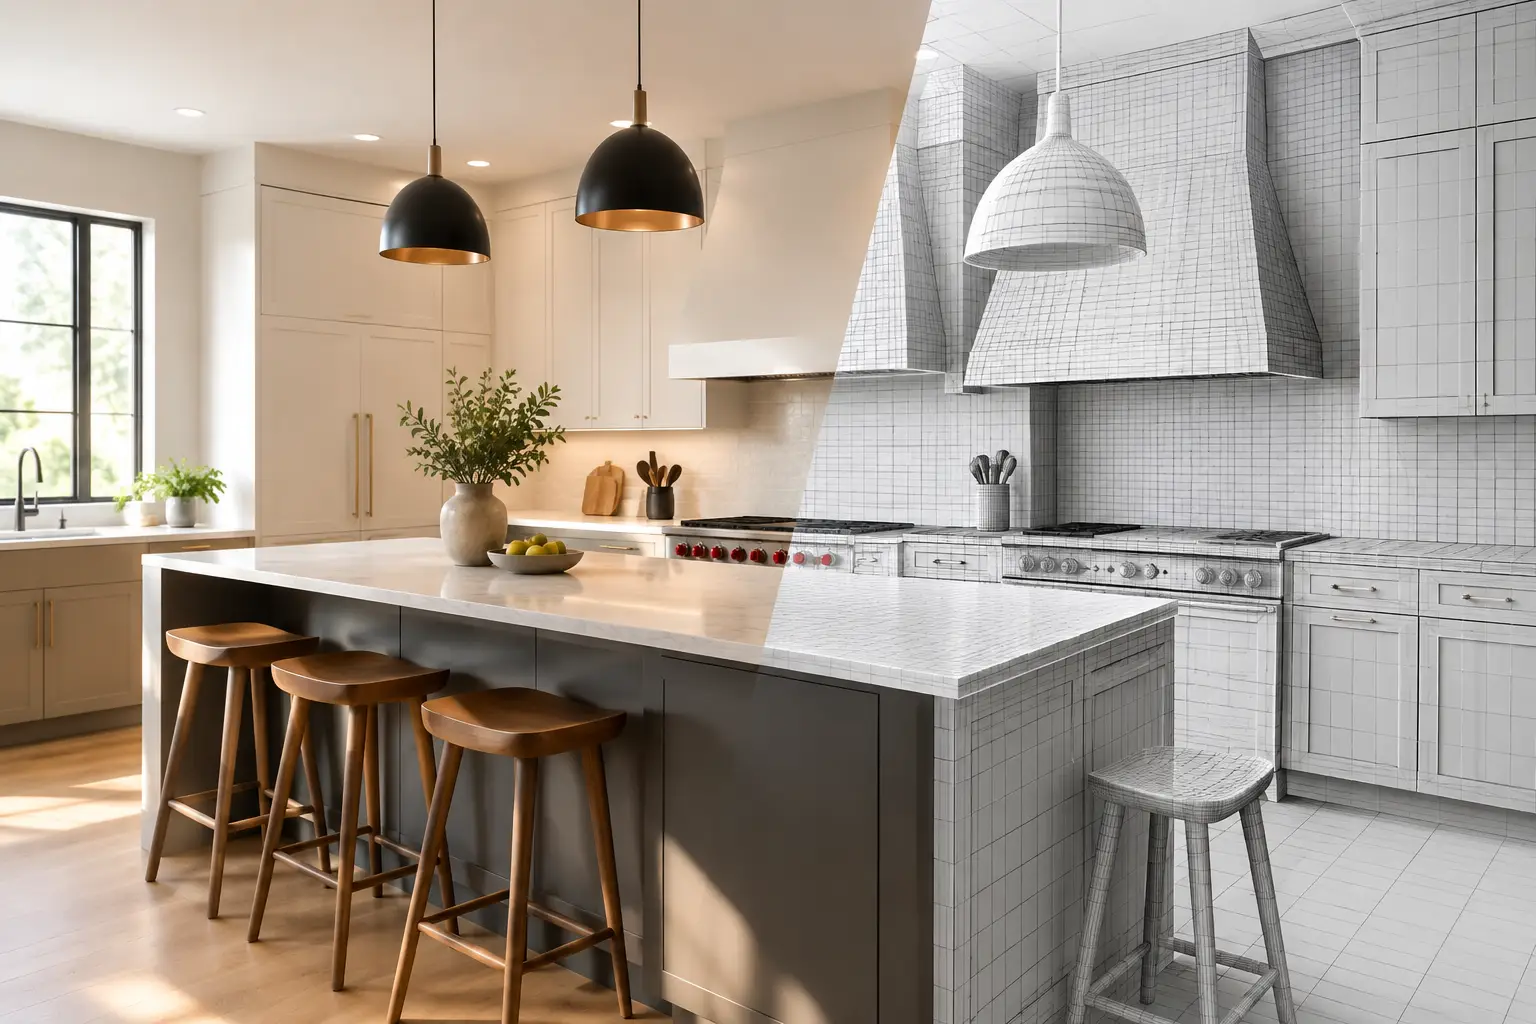
A kitchen plan can look excellent on paper and still leave crucial questions unanswered. Will the tall cabinetry overpower the room? Does the worktop tone sit comfortably beside the flooring? Is there enough clearance around the island when two people are cooking? Photorealistic kitchen 3D renders make those decisions visible before furniture is ordered, walls are altered or an installer arrives.
For a made-to-order German kitchen, this is more than a presentation extra. It is a practical stage in the design process, allowing the proposed cabinetry, materials and room proportions to be assessed as one considered scheme. The aim is not to create an idealised image. It is to give you a realistic basis for refining a kitchen that will work in your actual home.
What photorealistic kitchen 3D renders show that plans cannot
A detailed CAD plan remains essential. It establishes dimensions, appliance positions, door clearances, service requirements and the practical relationship between cabinets. Technical drawings are what an installer needs to work from. Yet even confident readers of plans can find it difficult to picture volume, contrast and sightlines from an overhead drawing.
A photorealistic render translates the CAD layout into a view that is much closer to standing in the room. Cabinet fronts have their intended colour and finish, worktops have depth and texture, and appliances sit within the furniture as they would after installation. You can see whether a run of Schüller tall units creates the calm architectural backdrop you wanted, or whether it needs breaking up with open shelving, glazed elements or a lighter finish.
This is particularly useful in extensions, open-plan rooms and self-build projects, where the kitchen must relate to much more than four walls. A render helps you judge the view from a dining table, sofa or hallway, and understand how the kitchen reads alongside glazing, flooring and existing joinery.
The decisions that benefit most from a realistic view
Not every choice requires a render, but several benefit substantially from seeing the full composition rather than reviewing a small material swatch alone.
Colour, texture and contrast
A sample is invaluable for confirming the real material, but it cannot show scale. A dark matt lacquer might feel refined on a door sample yet appear dominant across a large bank of cabinetry. Conversely, a pale wood-effect finish can bring welcome warmth to a room with a substantial expanse of glass and porcelain flooring.
Photorealistic kitchen 3D renders make it easier to judge the balance between frontals, worktops, splashbacks and handles. They can also reveal where contrast is doing too much. A strongly veined worktop, patterned flooring and multiple cabinet colours may each be attractive in isolation, but can compete once viewed together.
Lighting affects this judgement. Good visualisation considers daylight, ambient lighting and task lighting so that you can assess the intended mood. It is still wise to view physical samples in your home where possible, particularly for colours that shift noticeably between daylight and evening light. A render is an informed visual guide, not a replacement for the material itself.
Layout and circulation
A well-planned kitchen is not simply a collection of attractive units. It needs workable routes between cooking, preparation, storage and cleaning areas, with enough room for daily life around them. Renders can highlight whether an island is proportionate to the room, whether stools obstruct a main route, or whether a peninsula unintentionally closes off a kitchen-diner.
They are especially helpful where appliance doors and drawers meet narrow passageways. The final check belongs in the CAD planning and technical drawings, where measurements are exact, but a rendered view often prompts the right question early: does this feel generous enough when the kitchen is in use?
Tall units and integrated appliances
Integrated appliances are a major advantage of contemporary German kitchen design. Refrigeration, dishwashers and laundry appliances can be discreetly housed within a disciplined furniture scheme, while ovens and coffee machines can be positioned at a comfortable height.
The trade-off is visual weight. A wall of tall units can provide exceptional storage and create a clean, built-in appearance, but in a smaller room it may feel more imposing than expected. A realistic image lets you compare options such as grouped appliance housings, an appliance bank offset by a lighter feature section, or lower cabinetry with wall units instead.
It also helps clarify the visual details that affect the finished result: handleless rails, shadow gaps, framed glass doors, open niches and the alignment of appliance fascias. These are not minor styling choices. They determine whether the kitchen feels calm and intentional, or overly busy.
Why accuracy matters more than a beautiful image
There is a difference between an aspirational kitchen image and a design visualisation based on a real specification. The latter should reflect the proposed room dimensions, cabinet sizes, selected range, worktop thickness, appliance configuration and principal finishes. If the image contains features that are not included in the quotation, it may look persuasive but offers limited help when making a purchase decision.
This is why the visualisation should develop alongside the design, rather than appearing only at the end. As decisions change, the CAD plan, itemised quotation and renders should remain aligned. If you change from a 20mm worktop to a deeper profile, add a tall larder unit or select a different integrated fridge, the visual and technical implications should be considered together.
At LindenHaus, this work is handled by one named kitchen specialist, rather than passed between a designer, salesperson and technical team. That continuity matters when the design is being refined remotely. You should be able to ask why a cabinet has been placed in a certain position, what changes if an appliance model alters, and how a material selection affects the final cost and lead time.
How to use renders without being misled by them
A photorealistic render is most useful when viewed critically. Start with the room itself. Check that windows, doors, ceiling heights, structural projections and radiators have been represented correctly. In renovation work, even a modest discrepancy can affect the feel of a layout or the feasibility of a cabinet run.
Then look beyond the hero view. A wide image from the doorway may make an island look excellent, but views from the sink, dining area and main entrance can expose a less successful angle. Ask to see the parts of the kitchen you will live with every day, including internal routes and the relationship between the work zone and social space.
Finally, compare the render against the specification. Confirm the furniture range, finish name, handle or handleless system, worktop material, appliances and any visible accessories. If something matters to you, such as a specific oven trim, a flush-fit induction hob or under-cabinet lighting, make sure it is discussed as a specified item rather than assumed from the image.
A better way to make confident remote decisions
Buying a kitchen online does not have to mean making decisions from a brochure and hoping for the best. A considered combination of CAD planning, material samples, an itemised quotation, technical drawings and high-quality renders can provide more clarity than a hurried showroom appointment.
There are limits, of course. A visualisation cannot test the acoustics of a busy family breakfast, reveal the exact tactile feel of a door finish, or account for a last-minute building issue behind an existing wall. Those realities require careful surveying, clear communication with your installer and sensible allowances within the project programme.
But when they are built from an accurate design and used alongside the technical information, renders remove much of the uncertainty from choices that are otherwise difficult to picture. Before approving the final plan, take a moment to view it as you will live it: arriving home, making coffee, unloading groceries and sharing the room with the people it is designed for. That is where a good kitchen begins to prove itself.
Planning a supply-only German kitchen?
We supply Nobilia and Schüller kitchens across the UK on a supply-only basis, with full design service, technical drawings and post-delivery support for your installer.