
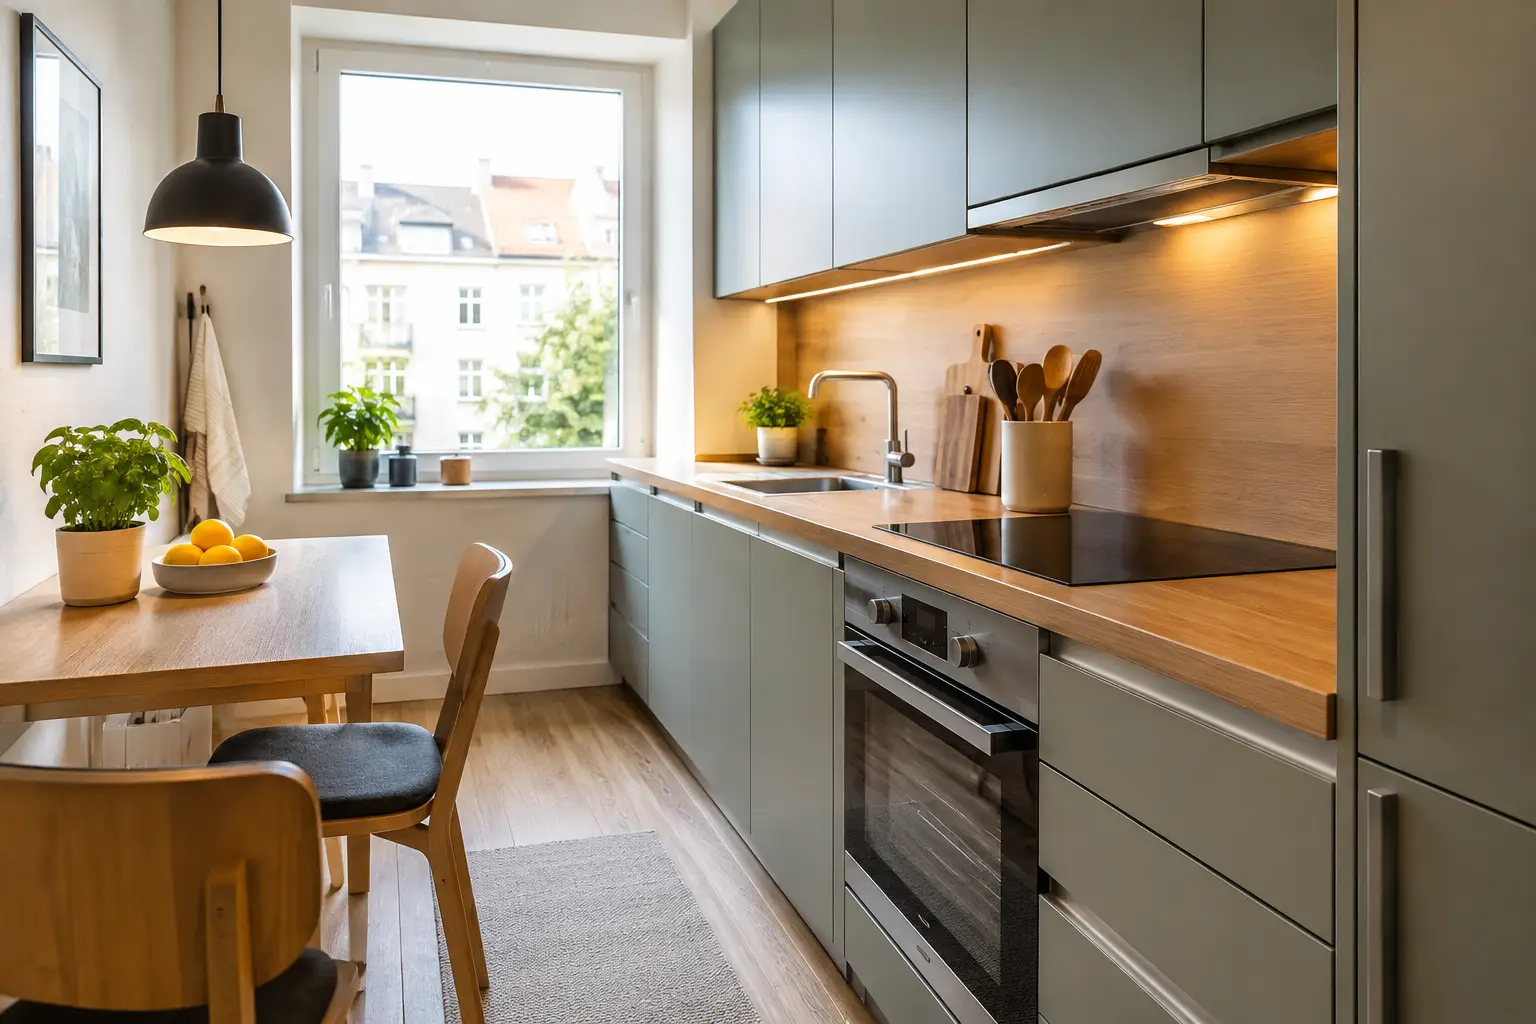
A narrow Victorian terrace kitchen, a compact extension or an awkward room with three doorways does not need to feel like a compromise. The best small German kitchen layouts use disciplined planning, factory-made precision and storage designed around real routines - so every cabinet earns its place without making the room feel crowded.
German kitchens suit smaller UK rooms particularly well because the furniture system is modular, highly configurable and designed to work as a coordinated whole. The goal is not to fit the greatest possible number of units into the plan. It is to create clear circulation, useful preparation space and enough concealed storage that the kitchen remains calm once everyday life begins.
Start with the room, not a favourite door colour
A compact kitchen is less forgiving of assumptions. Before choosing a handleless finish or a tall appliance bank, establish the fixed conditions: accurate wall lengths, ceiling height, window openings, radiator positions, soil pipes, boiler locations and the swing of every door. A millimetre-level survey is worthwhile where space is tight, especially in period properties where walls rarely run perfectly square.
Also consider how the kitchen connects to the rest of the home. A room used as a route to the garden needs an unobstructed passage. An open-plan kitchen may need storage for entertaining as well as cooking. If children regularly pass through with school bags, a beautiful peninsula that narrows the route too much will quickly become frustrating.
CAD planning is valuable here because it tests the layout before furniture is ordered. It can show whether an open dishwasher blocks a walkway, whether a wall cabinet clashes visually with a window, and how a tall housing will affect daylight. Photorealistic visualisations help with finish decisions, but the technical drawing is what protects the practical details.
Small German kitchen layouts: choose the right footprint
There is no universally best layout for a small room. The right choice depends on width, access, plumbing positions and whether the kitchen needs to accommodate dining. These are the formats that consistently work well when planned with care.
The single-wall kitchen
A single run is often the strongest answer in a narrow room or compact flat, particularly where keeping one side clear creates better movement. It can still feel substantial when the sequence is carefully considered: tall fridge or pantry storage at one end, sink and dishwasher together, a clear preparation area, then the hob.
The trade-off is limited worktop length. A deeper worktop, where the room allows, can make a noticeable difference, while a tall cabinet with internal pull-outs can replace several shallow base units. Integrated appliances keep the elevation quieter, which is especially helpful in an open-plan space.
The galley kitchen
Two parallel runs are exceptionally efficient for serious cooking. One side can hold the sink, dishwasher and preparation area; the other can accommodate the hob, drawers and tall storage. This keeps the main tasks close together without forcing everything onto one worktop.
The central aisle needs honest assessment. Too narrow and two people cannot pass comfortably; too wide and the efficient relationship between sink, hob and fridge is lost. In many smaller rooms, it is preferable to use one full-depth run and one shallower storage run rather than squeeze in two identical depths. Tall units should be positioned carefully so they do not make the entrance feel enclosed.
The L-shaped kitchen
An L-shape makes good use of a corner and can leave room for a small dining table or a more generous route through the room. It is often the most natural layout for a kitchen with a window on one wall, as the sink can sit beneath or close to it while the adjacent run provides uninterrupted preparation space.
Corner cabinetry must be selected for usability rather than simply capacity. A well-planned corner solution can be worthwhile, but in a very compact kitchen, drawers leading into the corner may be more practical than an elaborate mechanism. Avoid placing the hob tight into a corner, where pan handles and splashback clearance become awkward.
The compact U-shape or peninsula
A U-shape delivers a lot of worktop and storage in a modest footprint. It works best when the room has enough width for drawers and appliances to open without conflict. Often, one leg is better as a peninsula than a full wall run, particularly in an extension or open-plan room.
A peninsula can define the kitchen without the bulk of an island. It offers a useful landing space beside the hob or oven and can incorporate drawers on the kitchen side. However, it should not be added simply because an island is fashionable. If it compromises access to a garden door or reduces the room to a narrow corridor, an L-shape with a freestanding table may serve the household better.
Prioritise drawers over cupboards
In a smaller kitchen, accessible storage matters more than headline cabinet volume. Deep pan drawers bring pots, food storage and small appliances forward instead of leaving them hidden at the back of a base cupboard. Internal dividers turn a wide drawer into ordered storage for cutlery, utensils and cookware rather than a large, untidy void.
Tall storage can be equally effective, but only when it is proportionate. A single tall larder or appliance housing often gives a compact layout focus and utility. A full wall of tall units may be right for a larger open-plan scheme, but in a small enclosed room it can feel heavy and reduce the available worktop.
Think beyond food and pans. Where will the recycling sit? Is there a sensible home for a toaster, air fryer or stand mixer? Can cleaning products be kept near the sink but away from children? These decisions are not secondary details. They determine whether the finished kitchen feels composed or perpetually cluttered.
Make appliance choices early
Appliances drive cabinet planning, services and ventilation, so they should be considered before the layout is finalised. A 600mm integrated dishwasher may be the right choice for a family, while a 450mm model can release valuable space for drawers in a couple's kitchen. Similarly, a compact combination oven can reduce the need for separate oven and microwave housings.
Induction hobs are popular in small German kitchen layouts because they create a clean, level surface and heat quickly. They still need appropriate clearance, extraction planning and adequate electrical provision. A venting hob can remove the need for a prominent wall hood, but it has technical requirements below the worktop and may reduce drawer capacity. In some projects, a well-specified integrated extractor is the more sensible balance.
Do not forget landing space. The fridge, oven, sink and hob all need a nearby surface for setting down hot trays, shopping or washed vegetables. A plan that technically accommodates every appliance but lacks these small pauses will be less pleasant to use.
Use materials to create visual space
Lighter finishes can help a compact room feel open, but pale does not have to mean plain white. Soft stone, warm grey, muted green and natural oak effects bring depth without visual noise. Handleless cabinetry can reinforce a calm, architectural look, while a discreet handle profile may offer a slightly more tactile, traditional feel.
Continuity is often more effective than contrast. Matching cabinet fronts, side panels and carefully chosen worktop edges makes a small layout read as one considered composition. If you want a darker finish, restrict it to a tall bank or lower cabinets and allow lighter walls, worktops or open space around it.
Lighting deserves the same attention. Under-cabinet task lighting makes worktops more usable, while ceiling lighting should illuminate the whole room without casting heavy shadows over the preparation area. Glass-fronted units and open shelving can add personality, but they demand disciplined styling. In a compact kitchen, one carefully placed display element is usually enough.
Plan the technical details before ordering
Premium cabinetry cannot correct a late decision about electrics, plumbing or floor levels. Confirm socket positions, appliance loads, extractor routes, lighting controls and water connections alongside the furniture plan. If the floor is being replaced, establish whether the finished floor height affects plinths, door clearances or appliance installation.
This is also the point to coordinate your installer and delivery timing. Made-to-order German furniture arrives factory-built, so access through halls, stairwells and door openings needs checking in advance. A detailed plan allows the installer to prepare the room correctly and gives you a clearer basis for comparing quotations.
A named specialist should be able to explain the rationale behind every cabinet, not simply present an attractive image. At LindenHaus, that means refining a CAD plan with one senior designer, reviewing material samples and producing the technical information needed to move confidently from design to installation.
The most successful compact kitchen is rarely the one with the most furniture. It is the one where the route through the room feels easy, the worktop is clear when you need it, and every daily item has a logical place. Give the plan that level of attention early, and a smaller room can feel remarkably generous.
Planning a supply-only German kitchen?
We supply Nobilia and Schüller kitchens across the UK on a supply-only basis, with full design service, technical drawings and post-delivery support for your installer.