
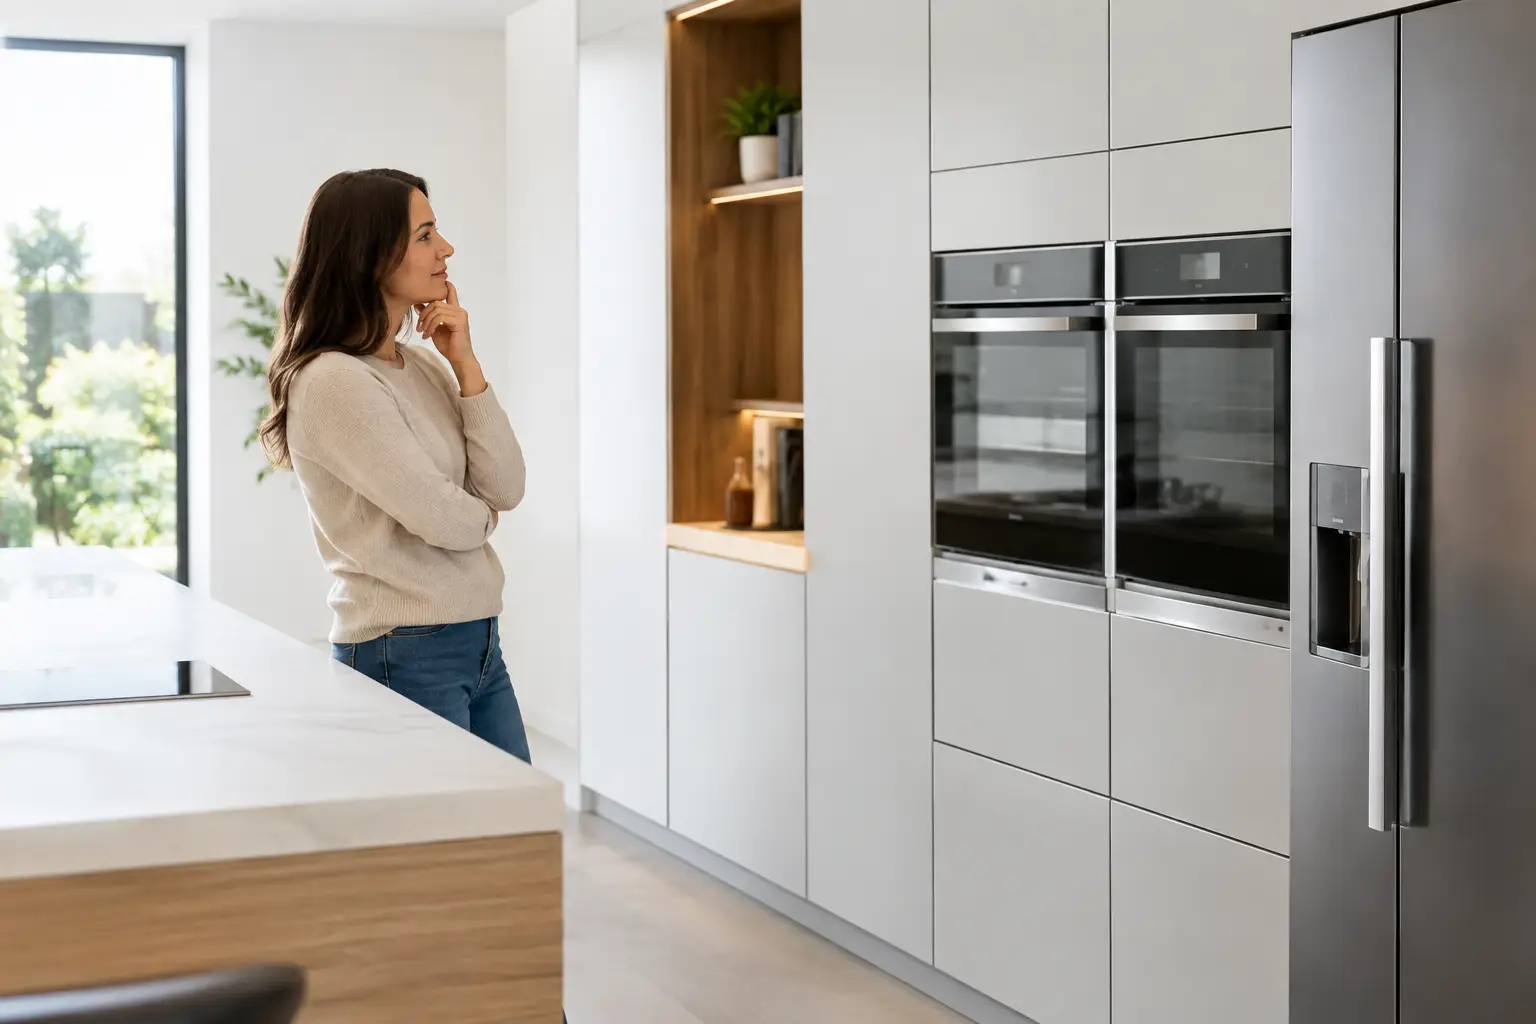
A beautifully planned kitchen can be undermined by one late appliance decision: a fridge that does not match its housing, a noisy dishwasher beside the dining table, or an extractor route that was never allowed for. Knowing how to choose integrated appliances early gives your cabinetry, worktops and services a chance to work together properly.
Integrated appliances are designed to sit behind matching furniture fronts or within purpose-built housings, creating the calm, architectural look many homeowners want from a premium German kitchen. They also make planning less forgiving. The appliance specification needs to be precise before cabinetry is ordered, not guessed once installation is under way.
Start with the kitchen plan, not the appliance offers
A discounted appliance package can look persuasive, but it is rarely the right starting point for a made-to-order kitchen. First establish how the room will be used: who cooks, how often you entertain, whether the kitchen includes a utility area, and which appliances need to be close at hand.
A keen cook may value a full-height larder fridge, a separate freezer and two ovens. A couple in an open-plan extension may prefer a quieter dishwasher, compact steam oven and induction hob with discreet ceiling extraction. A busy family might prioritise generous refrigeration and a large-capacity dishwasher over a second oven. There is no universal appliance list, only a considered response to the household and the room.
Your CAD plan should then test the practical relationships between appliances. Put the dishwasher close to the sink for plumbing and clearing dishes. Consider how far you will carry groceries from the fridge to the worktop. Keep a hot oven away from the main route through the kitchen, particularly where children or guests will pass. These small decisions are what make a refined layout feel effortless to live with.
How to choose integrated appliances by cabinet fit
The word ‘integrated’ covers several different installation types. A fully integrated dishwasher or washing machine is concealed behind a furniture door. An integrated fridge freezer also takes a matching door, but its ventilation, hinge system and niche dimensions are highly specific. Built-in ovens, coffee machines and microwaves sit within tall or base units but retain their visible appliance fronts.
Do not assume that a nominal 600 mm appliance fits every 600 mm cabinet. Appliance manufacturers specify the exact height, width, depth, ventilation gaps and fixing points required. Fridge freezers are particularly sensitive: common niche heights may appear similar, but a few millimetres can determine whether the appliance can be installed correctly.
Check the door-hinge system
For integrated refrigeration, the furniture door is connected to the appliance door using either a fixed-hinge or sliding-hinge system. These are not interchangeable. The cabinetry must be designed for the chosen system, including the correct door size, weight and fixing positions.
Fixed hinges usually create a more direct, substantial connection between the kitchen door and appliance door. Sliding hinges use a rail mechanism that allows the two doors to move independently. Neither is automatically right for every project, but the appliance and cabinet specification must agree from the outset. This is exactly the type of detail a kitchen designer should confirm before an order is released to the factory.
Allow for ventilation and service access
Appliances generate heat and need the clearances stated in their installation instructions. Refrigeration commonly requires airflow through the plinth and above or behind the housing. Ovens may need a ventilated cabinet construction. An integrated washer or dishwasher needs accessible water, waste and electrical connections.
It is tempting to pursue an uninterrupted run of cabinetry, particularly in a minimalist handleless scheme. Good design preserves that visual clarity without blocking the routes that keep appliances safe, efficient and serviceable. A future engineer should be able to remove an appliance without dismantling half the kitchen.
Choose refrigeration around real food habits
Refrigeration is one of the most consequential choices because it is permanently in use and difficult to change later. Begin with capacity, not the external appearance. Households that shop little and often can manage with a standard integrated fridge freezer. Those who batch-cook, host regularly or want to reduce shopping trips may be better served by separate tall fridge and freezer units.
Think about internal organisation too. Flexible shelves, deep drawers, bottle storage and humidity-controlled compartments can be more useful than a marginal difference in litre capacity. If a utility room or pantry is part of the plan, it may take the pressure off the main kitchen fridge and allow the kitchen elevation to remain more restrained.
Integrated refrigeration does involve a trade-off. It delivers a cohesive furniture-led finish, but freestanding models can offer more capacity for their price and may be simpler to replace. For many premium kitchen projects, the visual benefit and quieter room composition justify the choice. The right answer depends on the storage you genuinely need.
Match cooking appliances to the way you cook
A single multifunction oven is enough for many homes. Adding a second oven, compact combination microwave or steam oven makes sense when it solves a real routine: cooking different dishes at once, entertaining at Christmas, or reheating without occupying the main oven.
Tall-unit ovens are usually more comfortable at chest height than under-counter models, especially for lifting heavy dishes. They also create a strong vertical rhythm in a modern kitchen. However, placing too many appliances in one bank can make the design feel busy. A balanced elevation often benefits from surrounding storage or a pantry unit rather than a wall of appliance fronts.
For hobs, induction has become a natural choice for many renovation and self-build projects. It is responsive, easy to clean and can suit a flush, uncluttered worktop. Check the electrical load early, however. Some larger induction zones may need a suitable dedicated supply, and the final arrangement should be agreed with your electrician.
Gas remains preferable for some cooks, but it requires careful coordination of gas supply, ventilation and safety clearances. It can also alter the visual and practical requirements of the extractor above.
Treat extraction as a planning decision
An extractor is not simply an appliance to add above the hob. Its performance depends on the room, cooking style and route for air. Ducted extraction generally removes moisture and odours more effectively than recirculation, but it needs a viable duct route with sensible bends and an external outlet. That route can affect ceiling design, wall units and steelwork in an extension.
Recirculating systems can be a good solution where external ducting is impractical. They depend on suitable filters and periodic maintenance, so ask what is required and how easy it will be to access. Hob-integrated extraction can create a clean sightline on an island, but it uses space within the base cabinet and needs particular attention to ducting, recirculation components and drawer configuration.
In an open-plan kitchen, noise matters as much as extraction rate. Compare sound levels at normal operating settings, not only the maximum figure. A powerful extractor that is unpleasantly loud may be used less often than a quieter model that performs well day to day.
Look beyond the purchase price
Appliance budgets can drift because individual upgrades appear modest. A premium fridge, quieter dishwasher, steam oven and specialist extractor can quickly reshape the total. Set priorities first, then spend where the improvement will be noticed every day.
Energy efficiency deserves the same practical approach. Current energy labels provide a useful comparison, but annual consumption, capacity and your household habits tell the fuller story. A larger appliance may use more energy overall while still being the more appropriate choice for a household that would otherwise run two smaller units or waste food through lack of storage.
Also consider repairability, spare-part availability, warranty terms and the reputation of the manufacturer’s UK service network. Integrated appliances are an investment within a wider fitted kitchen, so long-term support is worth more than a short-lived promotional saving.
Coordinate appliances before cabinetry is ordered
Once the appliance schedule is close to final, your designer can incorporate exact model references into the technical plan. This should cover cabinet housings, door configurations, fillers, ventilation, service positions and worktop cut-outs. It is also the point to check appliance delivery timings against the kitchen installation programme.
Ordering cabinetry directly from a German factory gives the plan real precision, but it also means late changes can be costly or may affect the delivery schedule. Samples, CAD drawings and itemised specifications help ensure everyone involved - designer, installer, electrician, plumber and worktop fabricator - is working from the same information.
At LindenHaus, integrated-appliance guidance forms part of the kitchen planning conversation, so the furniture specification is developed around confirmed requirements rather than hopeful assumptions. One named specialist can help turn the technical details into a plan that remains clear from first layout to installation.
The best appliance choices rarely announce themselves. They sit in the right place, fit the cabinetry exactly, perform quietly and support the way your household actually lives. Give those decisions proper space at the planning stage, and the finished kitchen will feel considered long after the novelty of a new appliance has passed.
Planning a supply-only German kitchen?
We supply Nobilia and Schüller kitchens across the UK on a supply-only basis, with full design service, technical drawings and post-delivery support for your installer.