
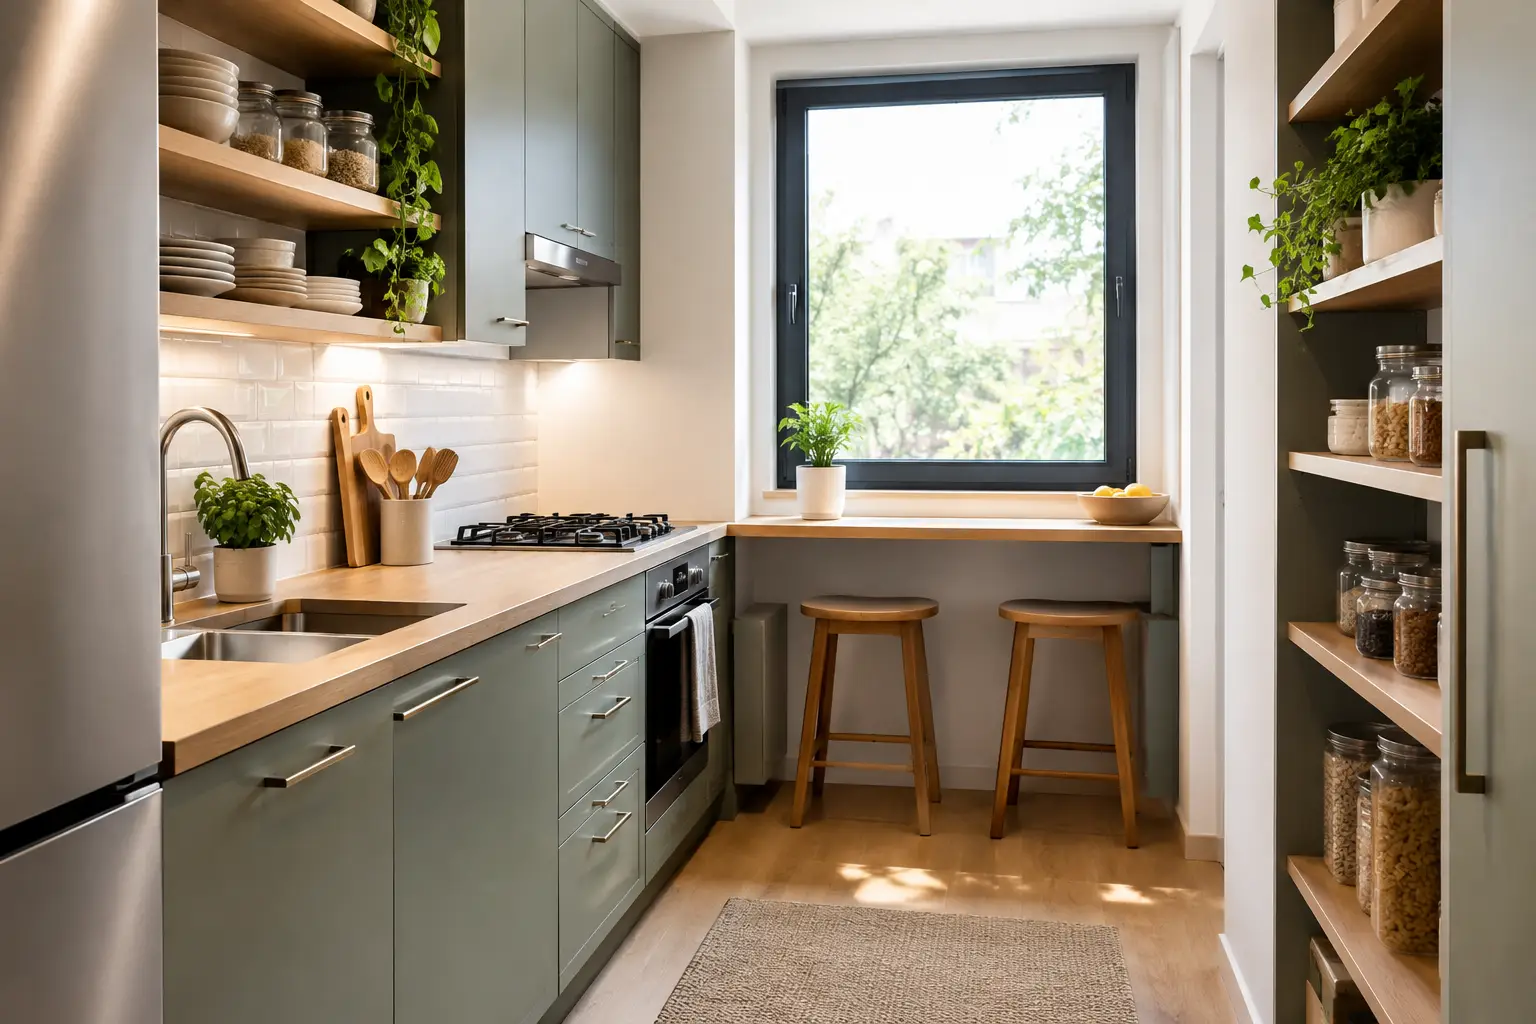
A small kitchen is rarely short of potential. It is usually short of clearances, worktop length and somewhere sensible to put the everyday items that accumulate around cooking. Learning how to design small kitchens starts with treating every wall, corner and cupboard as part of one considered plan, rather than trying to fit a full-size kitchen into a reduced footprint.
The most successful compact kitchens do not rely on visual tricks alone. They combine accurate measurements, disciplined storage planning and cabinetry sized around the way the household actually cooks. A carefully planned 2.4-metre kitchen can feel calmer and work better than a larger room filled with poorly positioned units.
Start with the room, not a wish list
Before choosing door colours or appliances, record the fixed constraints in detail. Measure each wall at more than one point, as older UK properties are not always square. Note window reveals, radiators, soil pipes, boiler cupboards, sockets, ceiling heights and door swings. If an extension is planned, include proposed structural posts, rooflights and drainage runs from the outset.
The clearances matter as much as the cabinet run. A passage of around 1,000mm is a useful minimum for one person, while 1,100mm to 1,200mm is more comfortable where two people will regularly pass or unload the dishwasher. An island may look appealing on a plan, but it is not automatically the best answer. In a narrow room, an island can turn a generous route into an awkward pinch point and leave too little usable worktop around the hob.
A CAD plan is particularly valuable here. It tests appliance doors, drawer pull-outs and circulation before furniture is ordered, rather than relying on an impression formed from a showroom display or a rough sketch. Technical drawings should also show service positions early, so plumbing and electrical work can be coordinated with the final cabinetry.
Choose the right layout for a small kitchen
The room shape normally determines the strongest layout. A single-wall kitchen can be elegant in a compact open-plan space, but it needs careful zoning: refrigeration at one end, a preparation area in the middle, and washing and cooking positioned with adequate landing space. Tall units should be grouped together where possible, rather than breaking up the whole run and reducing the feeling of width.
A galley is often the most efficient arrangement for a narrow kitchen. Two parallel runs create excellent storage and a short working route, provided the central aisle remains comfortable. Avoid placing opposing appliances where open doors will collide. A dishwasher opposite an oven, for example, can be frustrating in daily use even if it technically fits.
An L-shaped plan works well when a corner is available and can leave space for a small dining table or a more generous walkway. The key decision is what happens at the corner. A blind corner cupboard may offer less accessible storage than a drawer-led layout with a shorter run, so do not judge the plan only by the number of units shown.
U-shaped kitchens can deliver substantial worktop and storage in a small footprint, but they demand discipline. If the return runs are too deep or too close together, the kitchen can feel enclosed. In some rooms, reducing one return to shallower cabinets or open shelving is the better trade-off.
How to design small kitchens around storage
Storage is where a premium fitted kitchen earns its space. Deep drawers are generally more useful than standard base cupboards with shelves: pans, plates and dry goods can be seen from above instead of being lost at the back. A well-organised drawer system can reduce the number of cabinets required, leaving more room for preparation.
Use full-height cabinetry deliberately. One tall unit for an integrated fridge freezer, one for a built-in oven and compact microwave, and one pantry-style pull-out may provide more practical capacity than a long run of mixed-height furniture. However, a wall lined entirely with tall units can make a compact room feel heavy. Balance them with a lower run, a window or a lighter-toned recess.
Interior organisation should be specified as part of the design, not added as an afterthought. Consider a bin system beneath the sink, internal drawers for cutlery and utensils, a shallow drawer for spices near the hob, and a practical place for recycling. If there is no utility room, reserve a tall housing for a washer-dryer or allow for laundry storage elsewhere before committing to appliance positions.
Open shelving has a place, especially for making a small room feel less enclosed, but it is best used sparingly. It works for frequently used ceramics or a small display, not as a substitute for the concealed storage needed by an active household.
Scale appliances to the way you live
Compact appliances can release valuable space, but smaller is not always more practical. A 450mm dishwasher may suit one or two people, while a family who cooks every evening may regret sacrificing the capacity of a 600mm model. Similarly, a combi microwave oven can free a tall housing, but only if it genuinely replaces a separate microwave and fits your cooking habits.
Integrated appliances help retain a calm, continuous cabinetry line, particularly in a small open-plan kitchen. The trade-off is that appliance choice should be settled early, as the cabinet housing, ventilation and door compatibility need to be correct. Freestanding models can be more economical and simpler to replace, yet may interrupt a compact scheme visually.
Be realistic about refrigeration. Under-counter fridges preserve sightlines but offer limited capacity. A tall integrated fridge freezer often makes better use of vertical space, even in a modest kitchen, and avoids filling the worktop with food that will not fit inside.
Use materials and light to create calm
A small kitchen does not have to be white, but the visual weight of materials deserves attention. Pale matt doors, warm neutral timber effects and softly textured surfaces tend to reflect light without feeling clinical. Dark cabinetry can work beautifully in a compact space when it is paired with strong natural light, a restrained palette and sufficient illumination after dusk.
Continuity is useful. Running the same door finish across base, wall and tall units makes the room read as one composition. A simple worktop with a discreet edge profile avoids unnecessary visual breaks. If you want contrast, use it with purpose: perhaps a timber breakfast ledge, a darker tall-unit bank or a carefully selected splashback rather than several competing finishes.
Lighting should be layered. Ceiling lighting provides general illumination, while under-cabinet lighting gives the worktop the practical light needed for chopping and cooking. Internal drawer lighting or illuminated shelving is optional, but can be helpful in darker kitchens. Keep switches and controls straightforward, particularly in rooms where several lighting circuits could otherwise become needlessly complicated.
Handleless cabinetry is popular in small kitchens because its uninterrupted lines can make a room appear wider. It is not the only appropriate choice. Slim handles may offer a better grip, particularly on integrated appliances and heavier drawers. Material samples are worth viewing in the actual room, at different times of day, before making a final decision.
Protect the worktop and preparation zone
When surface area is limited, placement matters more than total length. Aim for a clear preparation zone between the sink and hob where possible. This is the area used most often, and it should not be broken up by a coffee machine, draining board or a tall appliance housing.
A deep worktop can add useful capacity, although it may reduce aisle space in a galley. A flush-mounted or undermounted sink, integrated draining grooves and an induction hob can keep the surface cleaner and more flexible than raised components. Consider where hot pans, shopping bags and a kettle will land on an ordinary weekday, not just how the room will look in a visualisation.
If dining must happen in the kitchen, a slim peninsula or wall-mounted table may be more appropriate than an island. It can provide a perch for breakfast without demanding circulation space on all four sides.
Design for installation as well as appearance
The best small-kitchen plans account for fitting tolerances, service access and delivery before the order is placed. Made-to-order German cabinetry offers precise sizing and a broad choice of unit types, but a precise plan still needs a final site measure after plastering, flooring decisions and any structural work are complete.
Discuss the sequence with your installer. Flooring height affects appliance openings and plinth dimensions; extractor ducting can determine where wall units sit; and a late change to a window position can alter the entire furniture run. Factory-built cabinetry, detailed technical drawings and an itemised specification reduce ambiguity between designer, trades and homeowner.
A named kitchen specialist can make this process notably easier, particularly for a remote project. LindenHaus plans each scheme around the room and the customer rather than steering it towards a standard showroom display, using CAD planning, material samples and photorealistic visuals to test the decisions that are hardest to reverse.
The goal is not to make a small kitchen imitate a large one. It is to give every centimetre a clear job, retain enough breathing room to move comfortably, and choose cabinetry that makes daily life feel notably less crowded.
Planning a supply-only German kitchen?
We supply Nobilia and Schüller kitchens across the UK on a supply-only basis, with full design service, technical drawings and post-delivery support for your installer.