
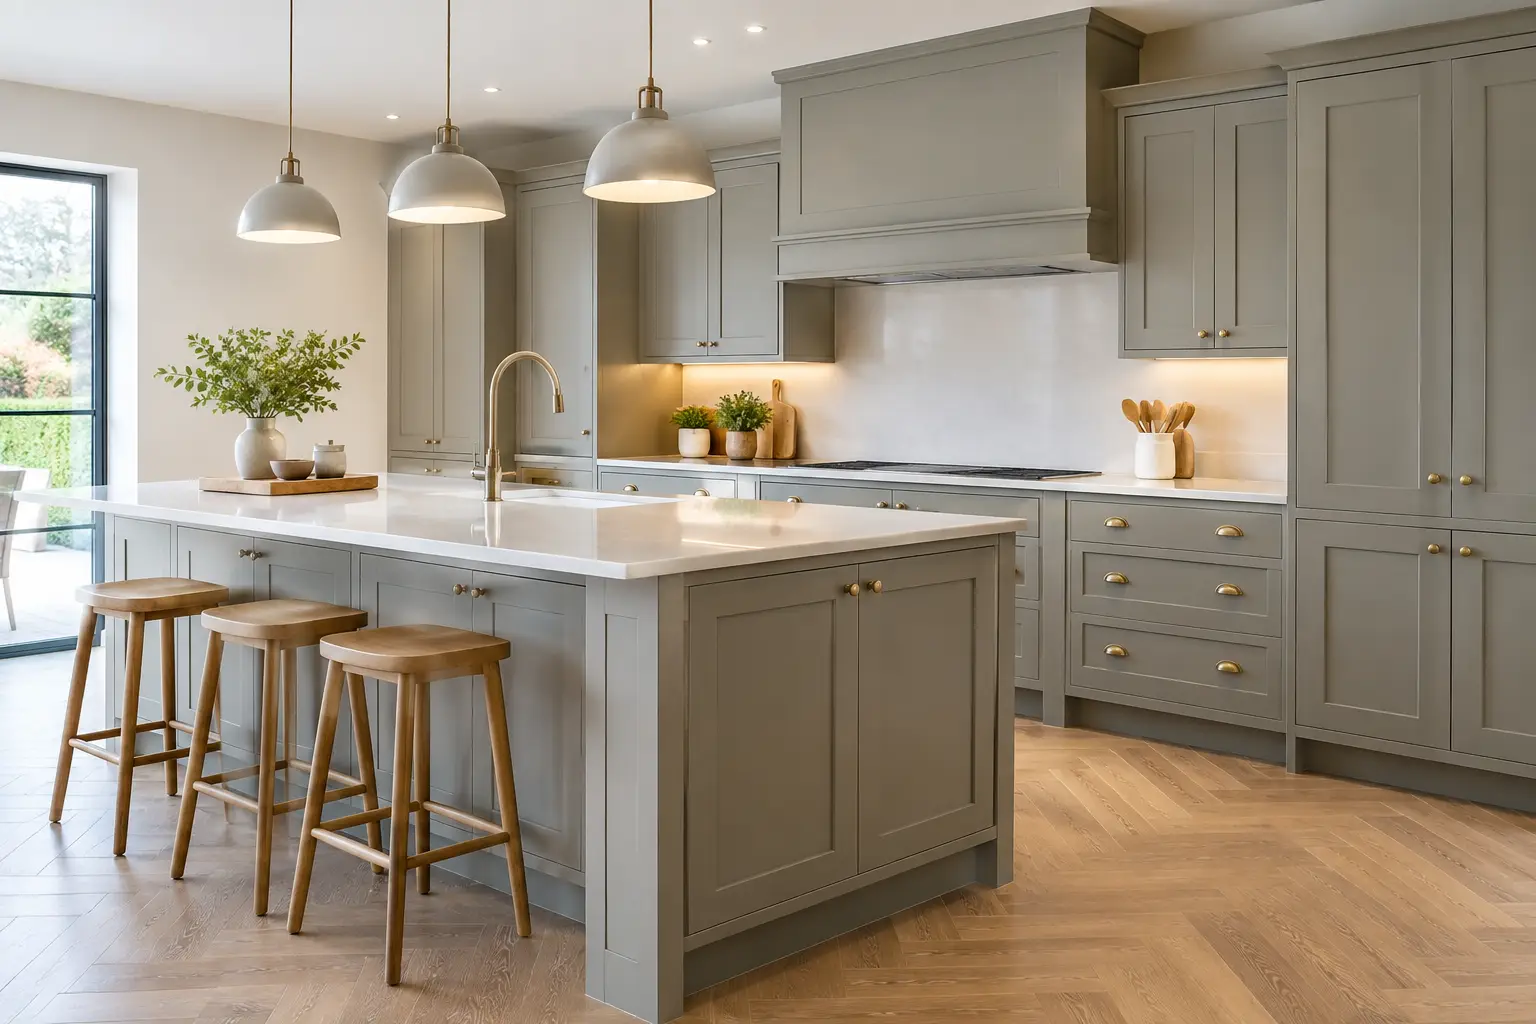
A Shaker kitchen should not feel like a compromise between character and performance. For homeowners researching shaker german kitchens uk options, the most compelling schemes combine the calm proportions of framed doors with the engineering, storage and tailored planning associated with German cabinetry.
That combination is particularly well suited to British renovations. It can bring warmth to a Victorian terrace, structure to a large extension or a more considered finish to a new-build, without relying on heavily decorative furniture. The result is recognisably Shaker, but more precise in its detailing and more capable in daily use.
What defines a German Shaker kitchen?
Traditional Shaker furniture is based on honest construction and restraint. In kitchen terms, that usually means a recessed centre panel, a narrow frame, simple handles and an absence of unnecessary ornament. It is a style with longevity because it gives a room visual rhythm without dictating every other design decision.
A German interpretation keeps those principles but applies them to a highly systemised cabinet range. Rather than treating framed doors as a period feature, manufacturers such as Nobilia and Schüller use clean, consistent proportions alongside contemporary carcase construction, drawer systems and interior fittings. Door gaps are controlled, panels align carefully and cabinets are specified around the room rather than selected as a fixed suite.
This does not mean every German Shaker kitchen looks minimal. The finish, handle and worktop determine much of the mood. A muted sage or stone-grey door with a warm timber effect worktop can feel relaxed and familiar. The same framed door in deep blue, paired with a pale quartz surface and a slim metal handle, creates a more architectural look. The cabinetry provides the discipline; the materials set the character.
Shaker German kitchens UK homeowners can tailor
The appeal of this style is its flexibility. A purely modern slab-door kitchen can sometimes feel too stark in an older house, while a traditionally made Shaker kitchen may have limited scope for contemporary storage or integrated appliances. German framed cabinetry occupies a useful middle ground.
It works especially well where the kitchen must relate to the rest of the house. In a period property, a painted framed door can sit comfortably beside original floorboards, a chimney breast or sash windows. In an extension, it can soften large areas of glazing and polished concrete. For open-plan rooms, it gives the kitchen enough presence to read as furniture while retaining the crisp lines that keep a larger scheme orderly.
Scale matters. A narrow rail and recessed panel tend to suit more contemporary spaces, while a slightly wider frame can give a more classic result. Colour has a similar effect. Off-whites and soft greys are forgiving in rooms with limited natural light, whereas darker greens, blues and charcoal can add depth to a generous kitchen-diner. Material samples are worth reviewing in the actual room, not only on a screen, because daylight, flooring and wall colour can shift the perceived tone considerably.
The engineering behind the look
A good kitchen is judged every morning, not only when it is photographed. The benefit of factory-built German cabinetry is less about a national label and more about repeatable engineering: durable carcases, accurately drilled components, dependable hinges and drawers designed for regular loading.
Storage planning is where this becomes tangible. Deep pan drawers can replace awkward base-cabinet cupboards for pans and dry goods. Internal drawer divisions keep utensils and spices accessible without cluttering the worktop. Tall units can house an integrated fridge, larder storage and stacked ovens while keeping the elevation composed. A well-planned corner may use a practical pull-out solution, but in some layouts standard drawers adjacent to the corner offer better value and easier access.
Integrated appliances are also easier to resolve when planned as part of the cabinetry from the outset. Appliance housing, ventilation requirements, opening clearances and service locations all need to work together. A handsome framed door cannot compensate for a dishwasher that catches a handle, an oven positioned too high, or a fridge run that leaves insufficient circulation space.
There are trade-offs. Framed doors have more visual detail than slab fronts, so they may not be the first choice for someone seeking a deliberately pared-back, gallery-like kitchen. A darker painted finish can show dust and fingerprints more readily than a mid-tone textured surface. And a kitchen with many tall units can offer exceptional storage while making a modest room feel heavier. These are design decisions to make early, with drawings that show the room as a whole rather than isolated cabinet elevations.
Plan the room before choosing the door colour
The strongest Shaker schemes start with function. Consider how the household cooks, shops, entertains and moves through the space. If the kitchen is used by several people at once, the route between fridge, sink and hob needs to remain clear. If it is the family’s main social room, an island may need seating on one side and generous preparation space on the other.
A CAD plan is valuable because it tests those decisions at a scale that inspiration images cannot. It can confirm whether a peninsula leaves adequate walkway space, whether an island is genuinely useful or simply makes the room tighter, and how window positions affect wall cabinetry. Photorealistic 3D visualisations then make it easier to assess proportions, finishes and the balance between painted furniture, worktops and flooring.
British homes bring practical constraints that deserve the same attention. Existing soil pipes, radiators, boiler cupboards, uneven walls and ceiling changes can influence a layout. So can the final finished floor level, especially where underfloor heating or new flooring is planned. Technical drawings should be shared with the installer before furniture arrives, allowing electrics, plumbing and extraction to be set out accurately.
Remote kitchen planning can work very well for this process, provided it is detailed and personal. Measurements, photos and a short video of the room give a specialist a useful starting point. From there, one named designer should be able to refine the plan, explain cabinet options in plain language and issue an itemised quotation rather than a broad allowance that becomes unclear later.
Where value comes from
A premium Shaker kitchen does not need a premium showroom cost attached to it. Traditional retail models often carry the expense of large displays, sales teams and high-street premises. Direct factory supply can reduce those overheads while retaining made-to-order cabinetry, manufacturer provenance and specialist design support.
That distinction is worth checking carefully when comparing quotations. Two plans may look similar, yet differ in cabinet specification, drawer upgrades, end panels, interior fittings, appliance housing, delivery or the number of filler pieces required to make the design work on site. Ask for a clear breakdown and compare like for like. The cheapest headline figure is rarely the most useful measure if essential elements appear later as extras.
LindenHaus approaches this through direct supply from authorised Nobilia and Schüller manufacturers, with a senior kitchen specialist managing the design from early CAD planning through to final specification. Factory-built furniture, mainland-UK delivery arranged around the installation programme and a five-year guarantee provide practical reassurance for a purchase that is made remotely.
Choosing details that will still feel right in ten years
The most enduring Shaker kitchens avoid chasing every trend. That does not require an all-neutral scheme. It means choosing a door style with good proportions, a colour you genuinely enjoy and hardware that suits the architecture of the home. Brass can add warmth, for example, but aged nickel or black may be more appropriate where taps, lighting and internal doors already establish a different language.
Worktops deserve equal consideration. Quartz offers a consistent, low-maintenance surface and can work beautifully with painted framed doors. Natural stone has more movement and individuality, but needs an owner comfortable with its particular care requirements. Timber introduces warmth, especially on a breakfast bar, although it needs regular maintenance near sinks. There is no universal best choice - the right surface depends on how the kitchen will be used and how much variation the overall scheme needs.
A successful kitchen should make ordinary routines easier while looking settled within the home. Start with the room, plan the storage and services carefully, then use Shaker detailing to give the scheme its lasting character.
Planning a supply-only German kitchen?
We supply Nobilia and Schüller kitchens across the UK on a supply-only basis, with full design service, technical drawings and post-delivery support for your installer.