
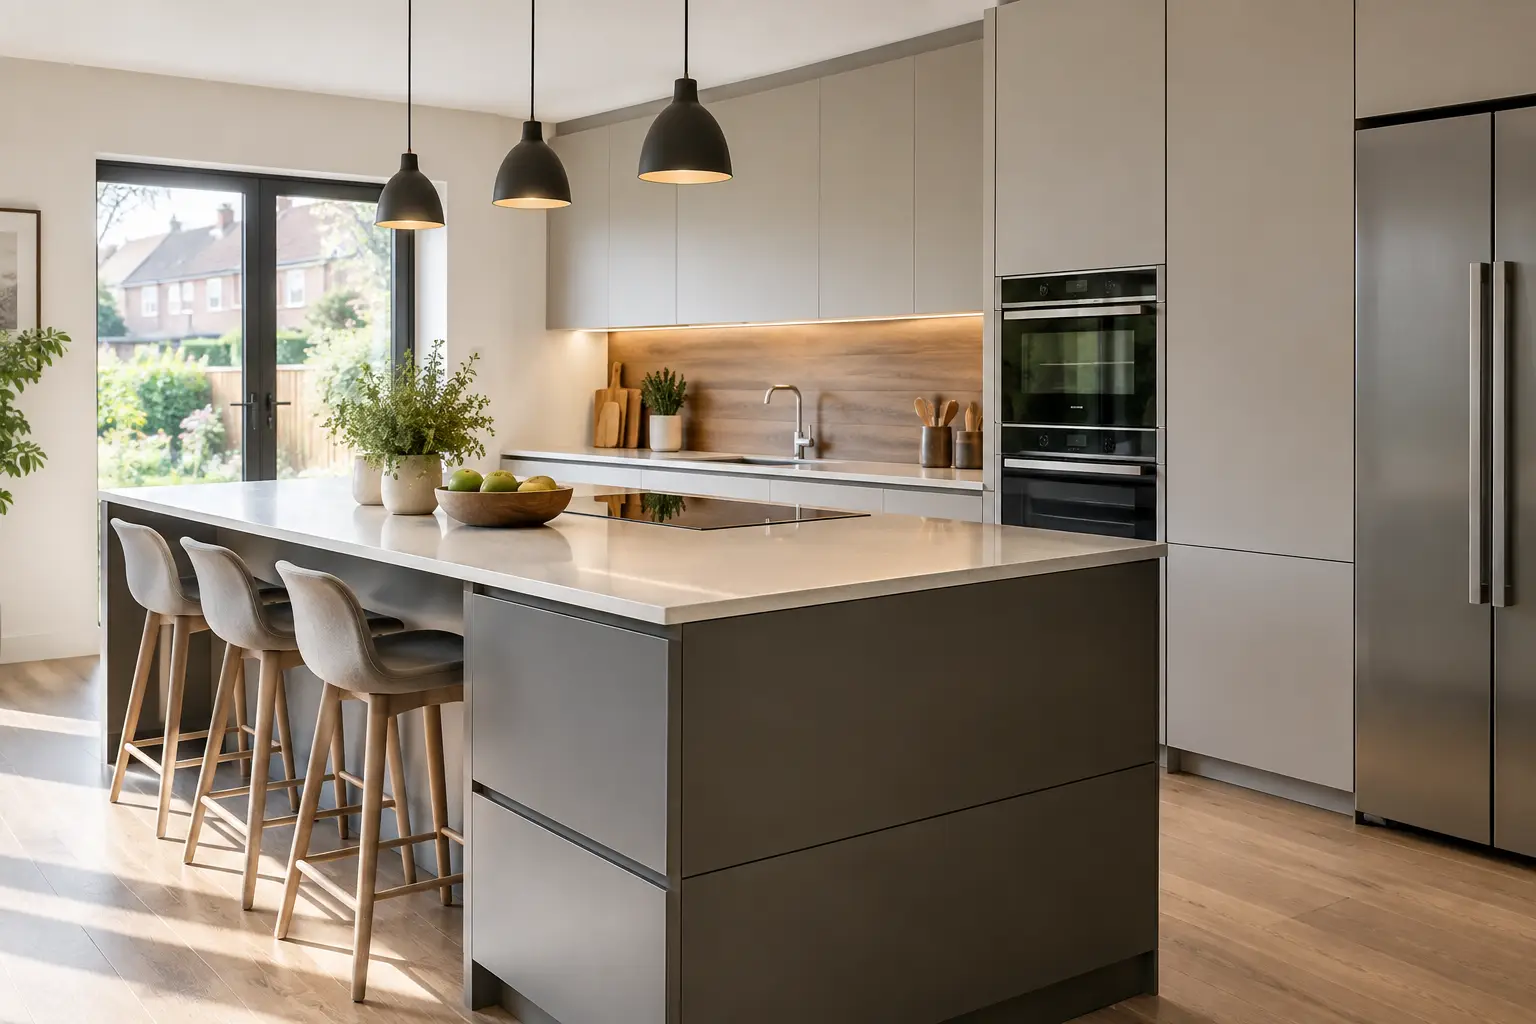
A German kitchen can look immaculate in a brochure yet fall short if it has not been planned around the realities of a UK property: a chimney breast, a narrow side return, uneven walls, a utility meter or the way your family actually uses the room. The best German kitchens for UK homes pair factory-engineered furniture with detailed, room-specific planning. That is where the value lies, rather than simply choosing a recognisable brand name or a fashionable door colour.
For renovations, extensions and self-builds, German cabinetry offers a compelling balance of refined design, storage efficiency and predictable build quality. It is also a category where specification matters. Two kitchens may appear similar in a visual, but differ considerably in internal fittings, cabinet construction, appliance housing, worktop details and the level of design support behind the quote.
Why German cabinetry suits British homes
German kitchen manufacturers are known for modular furniture systems produced with close tolerances. Cabinets are made in standard widths and heights, then combined to create a tailored composition. This approach supports crisp contemporary layouts, but it is equally useful in period homes where every millimetre needs to earn its place.
A well-planned system can make a modest room feel calmer and more capable. Tall larders concentrate dry goods and small appliances in one place. Deep pan drawers bring pans and crockery to the front rather than burying them at the back of a base unit. Integrated appliances preserve a continuous run of cabinetry, particularly useful where the kitchen is part of a larger open-plan living space.
The appeal is not restricted to handleless, minimalist schemes. Nobilia and Schüller both offer routes from understated Shaker-inspired doors to timber-effect finishes, textured matt surfaces and architectural handleless designs. The common thread is disciplined proportion: consistent reveals, considered alignment and furniture designed as a system rather than a collection of individual units.
That said, German kitchens are not automatically right for every project. If your priority is a fully bespoke, non-standard cabinet made to an unusual size, a joinery-led kitchen may be more appropriate. A German kitchen works best when its modular logic is used intelligently, with fillers, panels and careful appliance placement resolving the room rather than disguising poor planning.
Planning German kitchens for UK homes
The first question should not be, “Which door style do we like?” It should be, “How must this room work?” A strong kitchen plan starts with accurate dimensions and the fixed elements: windows, doors, ceiling heights, soil pipes, radiators, structural posts and service positions. In an extension, these decisions should be coordinated early enough to influence electrics, plumbing and lighting.
Layout before aesthetics
A kitchen island is often requested before it has been tested against the room. It needs sufficient clearance on each working side, space for appliance doors and drawers to open, and a route through the kitchen that does not interrupt the person cooking. In some rooms, a peninsula delivers most of the same benefits while retaining better circulation.
Likewise, a bank of tall cabinetry may look beautifully composed, but it needs to accommodate the correct oven housing, fridge ventilation requirements and practical access to storage. A senior kitchen designer should test these points in CAD planning before finishes are selected. Photorealistic 3D visualisations are useful for judging scale and mood, but technical drawings are what allow the installer, electrician and worktop fabricator to prepare accurately.
For UK renovations, it is also worth allowing for walls that are not quite square. A factory-built kitchen does not require a perfect room, but the plan must identify where scribe panels, end panels or fillers will be used. These should feel intentional, not like an afterthought added on site.
Choose cabinet specification with purpose
Cabinet height, plinth height and worktop thickness affect both appearance and comfort. A lower plinth can create a more furniture-like, premium look, while a higher worktop may suit taller household members. Neither choice is universally better. The right specification depends on the proportions of the room, the intended appliances and who uses the kitchen most.
Storage should be specified by behaviour, not by a generic checklist. Someone who cooks daily may value wide drawers beneath the hob, a pull-out beside the preparation area and a larder near the fridge. A household that entertains may place greater emphasis on glass storage, a drinks area and an integrated dishwasher positioned away from the main cooking zone.
Ask to see material samples rather than relying only on screen images. A warm grey can read green in north-facing light, while timber-effect doors vary considerably in texture and repeat pattern. Samples also let you compare cabinetry against flooring, paint and the proposed worktop under the actual lighting conditions of your home.
Understand what a German kitchen quotation includes
Comparing kitchen prices can be misleading when quotations describe different things. One may include cabinetry only, while another includes decorative panels, delivery, internal drawer upgrades or appliance housings. A lower initial figure can quickly lose its advantage when essential items appear later as extras.
An itemised quotation should make the furniture specification clear: cabinet ranges, door finish, handles or rail system, internals, panels, plinths, lighting where applicable, and any appliance or worktop allowances. It should also separate elements that are normally supplied by other trades, such as installation, electrical work, plastering, flooring and templated stone worktops.
Worktops deserve particular attention. Laminate, compact laminate, quartz, porcelain and natural stone each bring different costs, edge details, jointing methods and lead times. Quartz may be appropriate for a busy family kitchen, but it will need templating after the cabinets are fitted. A compact laminate can create a slim, contemporary profile at a lower cost, although its detailing and repairability differ from stone.
Integrated appliances should be chosen early. Their dimensions, door fixing method and ventilation requirements affect the cabinet plan. This is especially relevant for integrated fridge freezers, wine coolers, downdraft extractors and tall ovens. The appliance is not simply placed into a gap: it must work with the manufacturer’s furniture specification and be serviceable after installation.
The value of direct factory supply
Buying direct-from-factory furniture through an authorised UK specialist can offer a more transparent alternative to the traditional showroom model. The cabinetry is still made to order by the manufacturer, but the service is structured around remote design meetings, samples, CAD drawings and a detailed final specification rather than the cost of maintaining a large retail display space.
This model suits homeowners who are happy to make considered decisions online but do not want to manage the technical detail alone. One named specialist should remain involved from initial layout to order confirmation, helping resolve practical questions as the design develops. At LindenHaus, this means access to authorised Nobilia and Schüller cabinetry, direct German factory supply and designer-led planning without a high-street sales process.
The trade-off is that a remote purchase asks more of the preparation stage. Measurements need to be reliable, installation responsibilities need to be agreed, and the order should not be released until service locations and appliance choices are confirmed. This is not a disadvantage when managed properly. It is the reason careful sign-off, technical drawings and clear communication matter.
Delivery, installation and the details that protect the project
A kitchen delivery is a milestone, not the finish line. Factory-built cabinets require a clean, dry and secure storage area before fitting. Confirm access in advance, particularly for tight drives, controlled parking zones, upper-floor flats and homes where a lorry cannot stop directly outside. Check your delivery schedule against the installer’s availability, with enough contingency for worktop templating and appliance delivery.
Before the fitter starts, the room should be ready: walls finished, flooring decisions agreed, first-fix electrics complete and services positioned to the technical plan. Small changes made after cabinetry arrives can become expensive, particularly around extractor ducting, plumbing and tall-unit locations.
A manufacturer warranty and a clear retailer guarantee provide useful reassurance, but they do not replace correct installation. Use an installer experienced with German cabinetry, share the final drawings well before the fitting date and ensure they understand the planned worktop, appliances and lighting. Precision furniture rewards precision fitting.
The most successful kitchen projects are not those with the longest wish list. They are the ones where every decision, from drawer configuration to delivery timing, supports the way the household will live in the room. Begin with the plan, ask for the specification in writing, and allow the design enough time to become properly yours.
Planning a supply-only German kitchen?
We supply Nobilia and Schüller kitchens across the UK on a supply-only basis, with full design service, technical drawings and post-delivery support for your installer.