
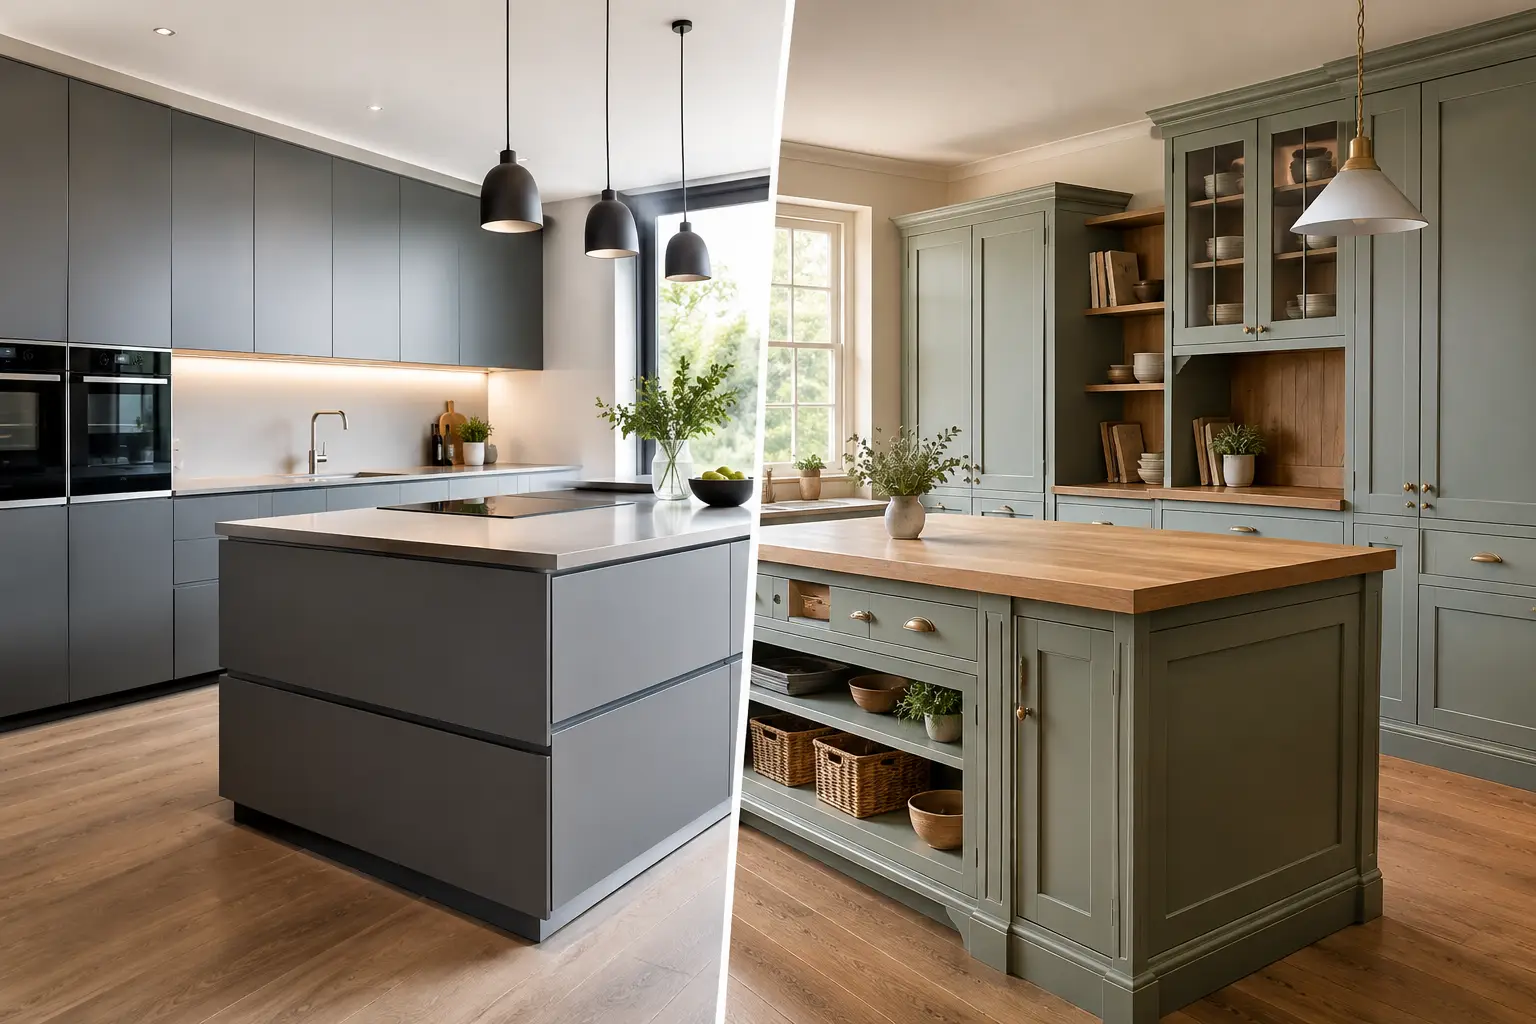
A kitchen extension with a perfectly square room, a clear brief and a realistic budget is rarely where this decision gets difficult. The harder projects involve existing walls that are not quite true, a cherished period detail, a tall ceiling, or a client who wants furniture that looks deliberately architectural rather than simply fitted. German kitchens versus bespoke joinery is therefore not a contest between standard and special. Both can produce an excellent kitchen. The useful question is which route gives your home the right balance of design freedom, engineering, certainty and value.
German kitchens versus bespoke joinery: the key difference
A premium German kitchen is a highly developed furniture system. Cabinetry is made to order at the manufacturer’s factory in defined sizes, colours, door styles and internal configurations, then planned precisely around the room. Nobilia and Schüller, for example, offer broad ranges of finishes, handle options, storage systems, carcase specifications and integrated-appliance solutions. The finished layout can feel highly personal because the design decisions are extensive, even though the cabinets are built within a proven system.
Bespoke joinery is made individually for a particular space, usually by a joinery workshop. Its dimensions, construction details and finishes can be created outside a modular cabinet programme. That makes it the natural choice where furniture must follow an unusual shape exactly, reproduce an historic detail, or continue beyond the kitchen into panelling, libraries, dressing rooms or freestanding pieces.
The distinction matters because “bespoke” is often used loosely in kitchen sales. A kitchen does not need every cabinet to be hand-built to be tailored to your life and room. Equally, a factory-made kitchen should not be presented as a solution to every architectural challenge. Good planning identifies where each approach earns its place.
Where German kitchen cabinetry has the advantage
German manufacturers have spent decades refining the less glamorous parts of kitchen ownership: drawer runners, hinge adjustment, load-bearing shelves, moisture-resistant edges, internal organisation and repeatable production quality. A deep pan drawer that opens cleanly every day, or an appliance housing that aligns correctly with a tall bank of units, is the result of that engineering rather than a styling choice.
For most renovated UK homes, a well-designed German kitchen gives more flexibility than people expect. A designer can use different cabinet widths, fillers, end panels, tall units, open elements and worktop overhangs to make the composition look intentional. The room does not have to be built around a row of obvious standard-sized boxes.
This is particularly valuable in modern, pared-back schemes. Handleless cabinetry, fine shadow gaps and continuous material runs demand accuracy. Factory-built cabinetry offers dependable reveals and consistent finish quality across a large run of furniture, whether you select a lacquer, matt laminate, textured wood effect or veneer option. It also provides a coherent route for integrated appliances, ventilation and waste separation, rather than treating them as additions after the furniture has been designed.
There is a commercial benefit too. Manufacturer systems spread the cost of research, machinery and component development across a large production base. You are paying for premium furniture and planning, but not necessarily for every cabinet to be drawn, cut and finished from first principles. For a comparable specification, direct factory supply can make German cabinetry materially better value than a traditional high-street studio model.
Tailored planning is not the same as unlimited dimensions
A German kitchen can be tailored through layout, proportions and specification, but it does have parameters. Cabinet heights, depths and widths follow the manufacturer’s programme. A skilled CAD plan works with those dimensions early, so appliance clearances, worktop joints, door swings and service positions are resolved before ordering.
That discipline is a strength for many projects. It helps turn an attractive moodboard into a kitchen that can actually be installed, serviced and used. It also makes the quotation easier to understand: each cabinet, panel, internal fitting and appliance requirement can be itemised rather than hidden within a broad allowance.
When bespoke joinery is worth the extra investment
Bespoke joinery comes into its own where the room demands it, not merely because the word sounds more premium. In a listed property, for example, you may need cabinetry that follows an uneven chimney breast, echoes original mouldings or sits beneath a window at an unusual height. In a converted barn, a run may need to meet an exposed beam without a filler panel that looks like an afterthought.
It can also be the stronger option when the kitchen is part of a whole-house joinery language. If the same timber profile must continue into a banquette, boot room, bar, study shelving and wall panelling, a joiner can control every junction and detail. There is a particular warmth and individuality to that level of crafted continuity.
The trade-off is cost, lead-time exposure and reliance on the capacity of a specific workshop. Handmade does not automatically mean better engineered. Ask how drawers are specified, how interiors are finished, whether components are independently tested, and who will return if movement or adjustment is required after installation. A detailed design, sample approval and written scope matter just as much as craftsmanship.
The middle ground often produces the best kitchen
Many of the most successful schemes are not entirely one thing or the other. Use German cabinetry for the working core of the kitchen - the sink run, cooking zone, tall appliance bank and storage - then introduce bespoke joinery where it adds genuine architectural value. A made-to-measure oak breakfast bench, a library-style dresser or a painted surround to a fireplace can soften a highly precise kitchen composition without making every drawer and cabinet unnecessarily expensive.
This approach should be coordinated from the outset. The cabinet depths, worktop thickness, plinth line and material samples need to be shared with the joiner so the pieces meet cleanly. Leaving a “bespoke feature” until the end is how mismatched timber tones, awkward gaps and compromised proportions enter an otherwise carefully planned room.
Compare the right costs, not just the headline quote
A lower initial number is not always better value, but neither is a higher one proof of superior quality. When comparing German kitchens with bespoke joinery, ask each supplier to define the furniture specification clearly. Carcase construction, door material, drawer systems, internal accessories, panels, end finishes, delivery, installation, worktops and appliances should be separated where possible.
For bespoke work, establish whether the estimate includes design development, site templating, finishing, fitting and any return visits. For a German kitchen, clarify whether the price includes manufacturer furniture, delivery, technical drawings, samples and appliance guidance, as well as what your installer will need to allow for. These are different procurement routes, and apparent gaps in a quote can simply be costs allocated elsewhere.
Timing deserves the same scrutiny. Factory-made cabinetry has a defined production and delivery schedule once the order is signed off, which can be reassuring on an extension or self-build with multiple trades to coordinate. Bespoke workshop schedules can be equally reliable, but may be more affected by changes, material availability and the demands of other commissions. Neither route benefits from ordering before final site measurements, services and appliance models are confirmed.
Design for daily use before visual impact
The cabinetry decision should follow the plan, not lead it. Begin with how you cook, shop, recycle, entertain and move through the room. A family that batch-cooks may value wide drawers, a generous pantry and a large integrated fridge freezer more than a fully bespoke cabinet profile. Someone restoring a Georgian townhouse may reasonably place greater value on furniture that belongs to the architecture.
A considered CAD layout makes those priorities visible. It tests whether an island is genuinely useful rather than simply impressive, whether the dishwasher can open without blocking circulation, and whether tall storage overwhelms the daylight. Photorealistic visualisations help with finish decisions, but technical drawings are what protect the practical detail.
At LindenHaus, one named specialist can develop these decisions with you from initial layout through to a factory-ready plan, including material samples, worktop specification and integrated-appliance guidance. That continuity is especially helpful when a German kitchen is being paired with separate bespoke elements.
The right choice is the one that puts money where your room will feel it every day. Specify bespoke joinery where the architecture calls for it, choose engineered German cabinetry where precision and practical storage matter most, and insist that both are designed as one room rather than two products meeting at a join.
Planning a supply-only German kitchen?
We supply Nobilia and Schüller kitchens across the UK on a supply-only basis, with full design service, technical drawings and post-delivery support for your installer.